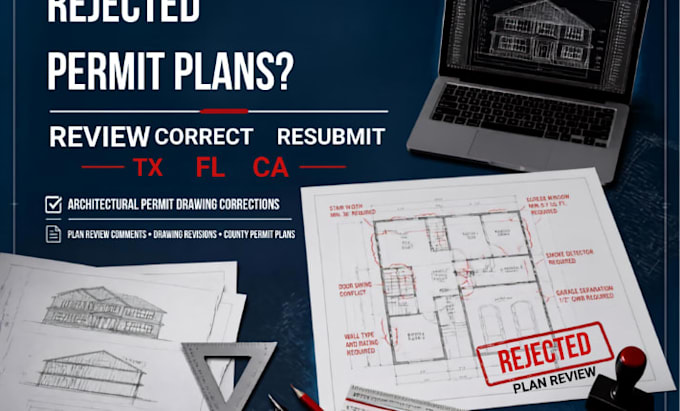
I will review rejected permit blueprints and correct county permit plans tx fl ca

R
ralvon_bradon
R
ralvon_bradon
BRADON

About this gig

Rejected permit blueprints, unclear drawings, and county review comments can cause costly delays and repeated submissions. I help review and correct architectural permit plans for projects in Texas, Florida, and California, addressing identified issues and preparing clear, coordinated drawings for resubmission.


My service includes:

  • Reviewing rejected permit blueprints and correction notices
  • Analyzing county and plan-review comments
  • Correcting floor plans, elevations, sections, and details
  • Updating dimensions, notes, labels, and annotations
  • Revising existing CAD, PDF, or marked-up drawings
  • Coordinating architectural information across the plan set
  • Addressing corrections based on provided jurisdiction requirements
  • Preparing organized drawings for permit resubmission


I can work from existing blueprints, sketches, PDFs, CAD files, or official reviewer comments. I focus on accuracy, consistency, clear presentation, and properly coordinated revisions to help address the issues identified during review.


Whether your plans were rejected or returned for corrections, I provide practical architectural drafting support for a smoother resubmission process.


CONTACT ME NOW!!!

Service verification and delivery style preference

Fiverr does not screen freelancers in this category. Please verify qualifications and discuss requirements with the freelancer before ordering, including any preferences regarding the use of AI tools.

Get to know BRADON

BRADON

ARCHITECTURAL AND STRUCTURAL ENGINEER

  • FromUnited States
  • Member sinceAug 2026
  • Languages

    English
I’m Ralvon Bradon, an Architectural & Structural Design Engineer specializing in clear, accurate and professional construction documentation. I help homeowners, contractors, builders, and property professionals develop practical drawings for residential and commercial projects. My services include architectural plans, floor plans, elevations, sections, structural drawings, framing plans, construction details, revisions, and permit documentation. I focus on precision, organized presentation, and reliable communication to deliver drawings that support planning, construction, and project approval