Browse categories
Explore
Fiverr Pro
English
$
USD


Are you looking for realistic 3D floor plans and professional architectural visualization for your project? You are in the right place.
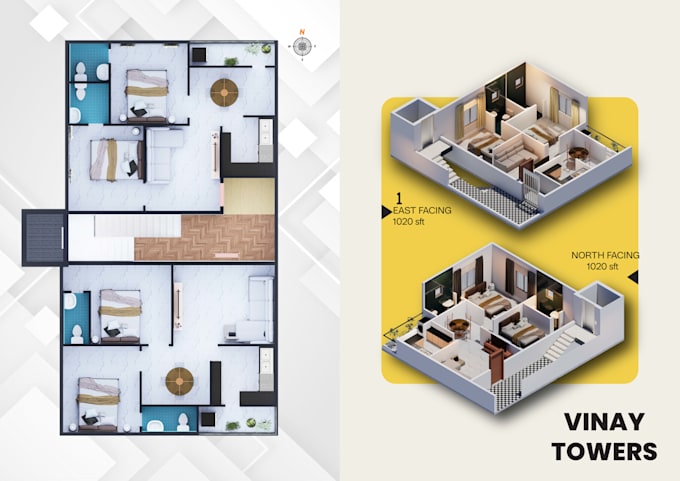
I will create high-quality 3D floor plans using Autodesk Revit with clean layouts, realistic furniture placement, lighting, and detailed interior visualization for residential spaces.
What You Will Get:
Realistic 3D Floor Plans
Professional Revit Modeling
High-Quality Rendered Images
Furniture & Interior Visualization
Fast Delivery
Professional Communication
Why Choose Me?
Clean and modern designs
Detail-oriented workflow
Affordable pricing
Quick response and revisions
Client satisfaction focused
How To Get Started:
1. Send your 2D floor plan, sketch, or reference image
2. Share dimensions or project details if available
3. I will create the 3D model and deliver high-quality renders
Please contact me before placing an order to discuss your requirements and ensure the best results for your project.
Thank you!
Fiverr does not screen freelancers in this category. Please verify qualifications and discuss requirements with the freelancer before ordering, including any preferences regarding the use of AI tools.
Architectural BIM Designer
Languages