Browse categories
English
$
USD
Connect to your AI
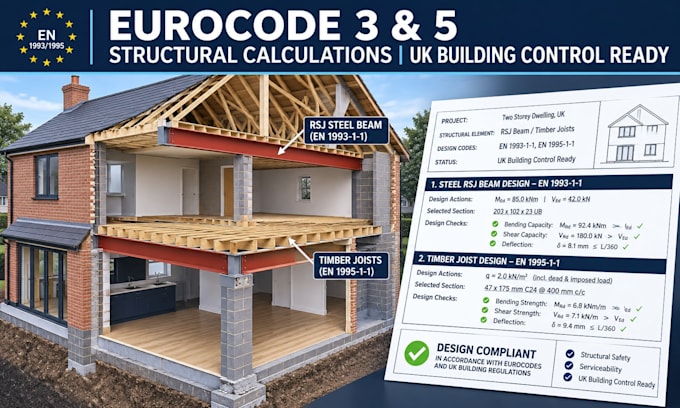
Need structural calculations for your UK home extension, wall removal, or loft conversion?
I specialize in residential structural engineering design calculations fully compliant with Eurocode 3 (BS EN 1993) for structural steel and Eurocode 5 (BS EN 1995) for timber elements.
WHAT THIS GIG INCLUDES:
HOW WE WORK:
1. Provide your architectural layouts, existing drawings, and load assumptions.
2. I perform structural checks, deflection checks, and design members.
3. You receive a structured calculation package ready to attach to your submission.
EXCLUSIONS & SCOPE LOCK:
Design-only service. Does NOT include PE stamping, site inspections, physical surveys, or guaranteed council approval.
Please contact me for Pre-Order Verification before placing an order to confirm your project architectural drawings and scope.
What drawings do I need to supply before ordering?
Please provide architectural floor plans, sections, existing wall construction details, and roof layout dimensions in PDF, DWG, or clean image format.
