Browse categories
Explore
Fiverr Pro
English
$
USD
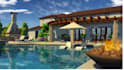
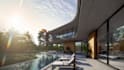
Bring your architectural ideas to life with professional 2D and 3D project visualizations created using Structure Studios.
I will transform your plans, sketches, measurements, or project ideas into clear and attractive visual presentations that help you understand and showcase your project before construction.
What I can create:
2D floor and project layouts
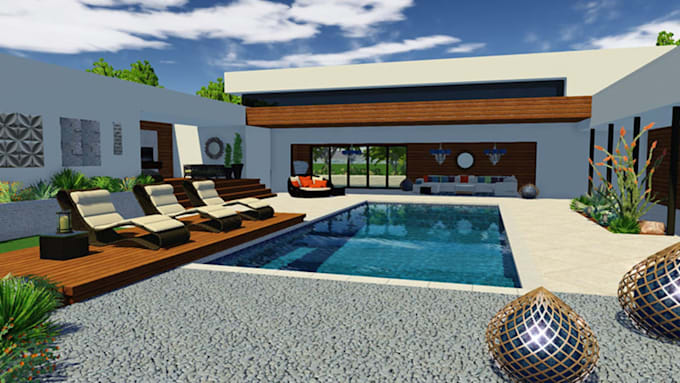
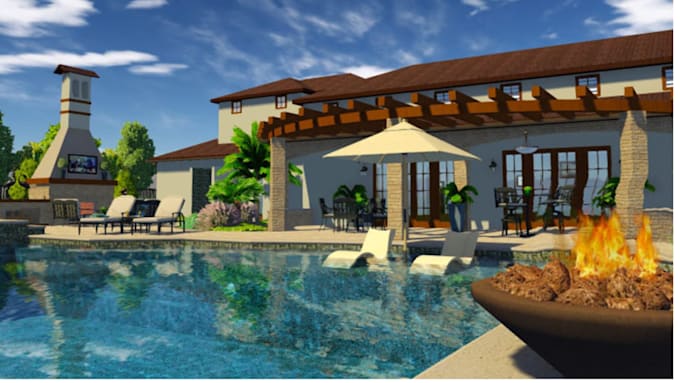
3D architectural visualizations
Residential project visualization
Outdoor and landscape visualization
Site and property layouts
Pool and backyard concepts
Exterior project presentations
Detailed materials and finishes
Realistic project renders
Why choose my service?
Professional and organized presentation
Accurate work based on your provided information
Clear communication throughout the project
High-quality visual output
Revisions based on your selected package
Suitable for homeowners, designers, contractors, and property professionals
Whether you have a simple sketch or detailed project information, I can help turn your concept into a visual representation that is easier to understand and present.
Please inform the freelancer of any preferences or concerns regarding the use of AI tools in the completion and/or delivery of your order.
INTERIOR AND EXTERIOR DESIGNER
Languages
What do you need from me to start?
I need your drawings, sketches, measurements, reference images, and any specific design instructions you have. The more information you provide, the more accurately I can visualize your project.
What type of projects can you visualize?
I can work on residential projects, outdoor spaces, landscapes, pools, backyards, property layouts, and other architectural visualization projects.
Can I send you a hand-drawn sketch?
Yes. You can send a clear hand-drawn sketch or existing plan. I will use the information provided to create the visualization.
Can you follow my existing design?
Yes. I can work from your existing plans, measurements, sketches, or reference images and create the visualization according to your requirements.
Will I receive realistic 3D images?
Yes, depending on the package selected, I can provide detailed 3D visualizations designed to clearly present your project.
Can you make changes to the design?
Yes. Revisions are included according to the package you choose. Please provide your revision requests clearly so I can make the necessary adjustments.
Can you visualize outdoor and landscape projects?
Yes. I can create visualizations for outdoor areas, landscaping, pools, patios, backyards, and similar projects.