Browse categories
Explore
Fiverr Pro
English
$
USD


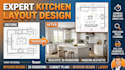
Are you looking for a modern, ergonomic, and stunning kitchen design, detailed layout plan, or custom kitchen cabinet elevation drawings? Look no further!
I am a professional interior designer specializing in kitchen design, 3D rendering, and architectural drafting. Whether you are remodeling a residential home, planning an IKEA cabinet layout, or need 2D cabinet shop drawings, I deliver functional and visually impressive spaces tailored to your style and budget.
️ Services Offered:
⭐ Why Choose My Service?
Fiverr does not screen freelancers in this category. Please verify qualifications and discuss requirements with the freelancer before ordering, including any preferences regarding the use of AI tools.
BUILD YOU HOME WITH US
Languages
What do I need to provide to start my kitchen layout design?
I need a basic sketch or room measurements showing walls, doors, windows, ceiling height, and existing plumbing/electrical points if applicable.
Can you design kitchen cabinet layouts for IKEA or 2020 Design software?
Yes! I can adapt designs for IKEA cabinet systems or generate standard cabinet shop drawings and millwork elevations.
Do you provide 3D rendering for the kitchen design?
Yes, the Standard and Premium packages include high-definition, realistic 3D renderings complete with custom cabinet finishes, countertops, backsplashes, and lighting.
What if I want to remodel an existing kitchen?
Send me photos and measurements of your current kitchen along with your ideas or style references, and I will create an optimized redesign plan.
Will I get dimensioned drawings for my contractor?
Yes! 2D layout plans and cabinet elevations include precise dimensions ready for construction, contractors, or cabinet makers.
Do you handle commercial kitchen design or restaurant layouts?
Yes, I create layouts for both residential homes and commercial kitchens/cafes. Please contact me directly for commercial space requirements.
What file formats will I receive upon completion?
You will receive high-res PNG/JPG images, print-ready PDF floor plans, and CAD source files (.DWG or .SKP) depending on your package.
How many revisions are included with my order?
All packages include revisions to refine layout details, colors, or cabinet choices until you are satisfied.
Can you help me pick the best layout for a small kitchen space?
Definitely! I specialize in space planning and ergonomics to maximize storage, counter space, and movement in small or tricky layouts.
