Browse categories
Explore
Fiverr Pro
English
$
USD



Need a professional floor plan designed or modeled in Autodesk Revit?
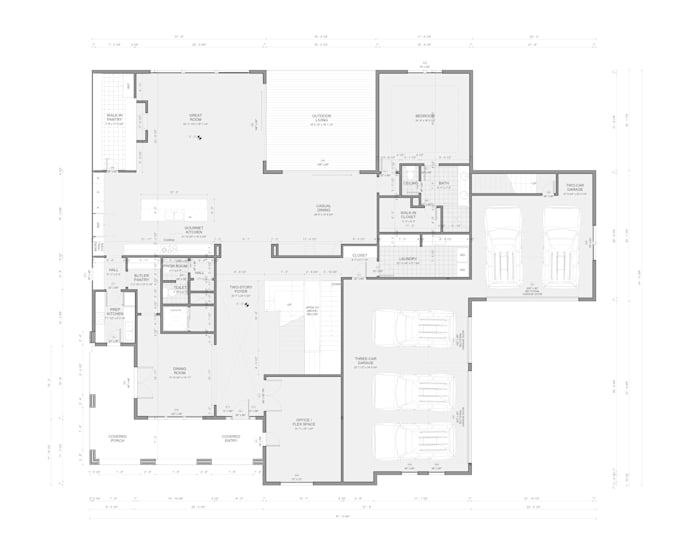
I will create an accurate and well-organized Revit floor plan based on your sketch, PDF, CAD drawing, image, or existing design.
My service includes:
Revit architectural floor plan modeling
Walls, doors, windows and room layouts
Accurate dimensions and room tags
Furniture and basic architectural elements
2D floor plans and basic 3D modeling
Elevations and sections for higher packages
Clean and organized Revit model
Revit source file upon completion
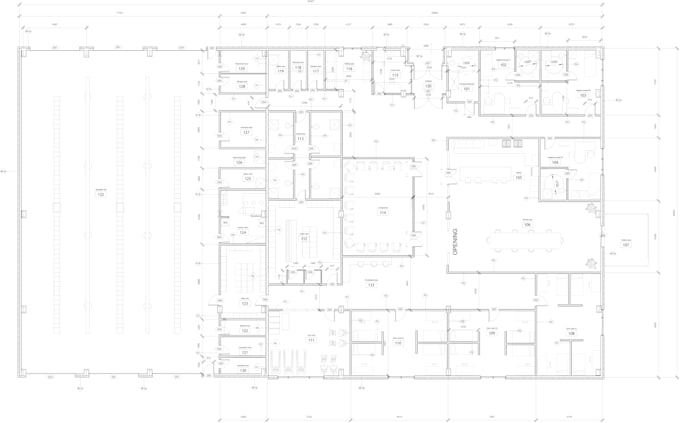
I can work on residential villas, houses, apartments, offices, and other architectural projects.
Whether you need a floor plan converted from PDF/CAD to Revit or a new floor plan developed in Revit, I will deliver an accurate and professional model according to your requirements.
Please contact me before ordering if your project has multiple floors, a large area, or special requirements. Custom offers are available for larger or more detailed projects.
Fiverr does not screen freelancers in this category. Please verify qualifications and discuss requirements with the freelancer before ordering, including any preferences regarding the use of AI tools.
Revit BIM Specialist and Modeler
Languages