Browse categories
Explore
Fiverr Pro
English
$
USD

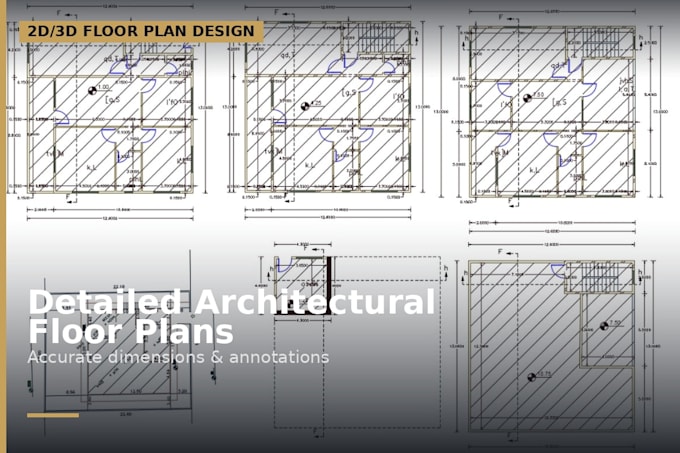
Your property information doesn't have to be confusing or difficult to present.
I can turn your available survey, measurements, property documents, sketches, or reference images into a clear 2D plot plan and site plan that gives you an organized view of the property.
The drawing can illustrate important site elements such as property boundaries, existing buildings, proposed additions, setbacks, driveways, parking areas, access points, and other features relevant to your project.
This service can be useful for:
Send me your property documents or project details before ordering. I'll review the information and let you know what can be prepared from the materials available.
Please inform the freelancer of any preferences or concerns regarding the use of AI tools in the completion and/or delivery of your order.
Architectural Designe
Languages
