Browse categories
Explore
Fiverr Pro
English
$
USD


HELLO!!
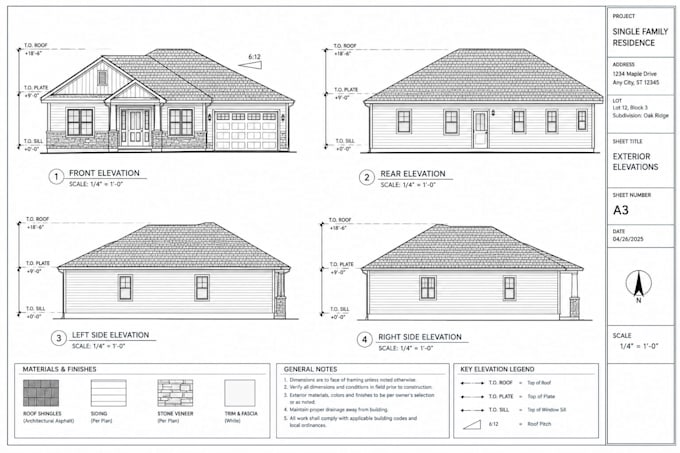
Are you looking for a professional 2d cad floor plan, architectural drafting, permit drawing or Matterport to cad service? I create accurate, clean, well organized architectural drawings from sketches, PDFs, images, existing plans, measurements or Matterport scans.
Whether you have a Matterport scan, hand sketch, PDF, image, existing blueprint or measurement, I can turn your information into a clean 2d cad floor plan suitable for planning, documentation, renovation or permit submission requirements.
WHAT I CAN CREATE:
WHY WORK WITH ME?
Ready to turn your existing information into a professional CAD floor plan? Contact me today and let's discuss.
Fiverr does not screen freelancers in this category. Please verify qualifications and discuss requirements with the freelancer before ordering, including any preferences regarding the use of AI tools.
Professional 2D CAD Floor Plans 3D Architectural Visualization
Languages