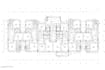
I will do 2d shop drawings

R
raniaayman678
R
raniaayman678
Rania

About this gig

I will provide accurate and professional 2D architectural shop drawings created in Autodesk Revit, suitable for construction and site execution.

This service includes:

  • Dimensioned floor plans
  • Sections and elevations
  • Detailed architectural drawings
  • Clear annotations and tags
  • Organized Revit sheets ready for printing

All drawings are produced following BIM standards, with high attention to accuracy, clarity, and coordination.

Service verification and delivery style preference

Fiverr does not screen freelancers in this category. Please verify qualifications and discuss requirements with the freelancer before ordering, including any preferences regarding the use of AI tools.

Get to know Rania

Rania

BIM Architect

5.0(2)
  • FromEgypt
  • Member sinceDec 2021
  • Avg. response time1 hour
  • Last delivery3 years
  • Languages

    Arabic, English
I am a BIM Architect specialized in Revit modeling and shop drawings. I provide accurate 2D & 3D shop drawings and detailed Revit models for architectural projects, ensuring high quality, precision, and compliance with project standards. My services include: BIM modeling using Autodesk Revit 2D architectural shop drawings 3D Revit models (LOD 200–400) Plans, sections, elevations, and details Clash-ready, well-organized Revit files I focus on accuracy, coordination, and timely delivery, helping clients bring their designs to construction-ready documents.