Browse categories
Explore
Fiverr Pro
English
$
USD
Expert in Revit modeling, CAD drafting, and construction drawings
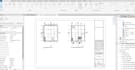
Hi, Im Usman , a Civil Engineer with 12+ years of experience in building construction and teaching. I specialize in Revit modeling, floor plans, and construction drawings that help architects, contractors, and homeowners bring their projects to life.
My Services
Why Choose Me?
Lets discuss your project and turn your ideas into professional Revit models



Project scale:
Building
Building type:
Residential
•
Commercial
•
Office & workspace
Material speciality:
Concrete
•
Wood
Please inform the freelancer of any preferences or concerns regarding the use of AI tools in the completion and/or delivery of your order.
Can you convert my AutoCAD file into Revit?
Yes ✅ I provide fast and accurate CAD to Revit conversion.
Q: Do you create both architectural and structural drawings?
Yes, I prepare architectural and structural plans in Revit with details.
Q: Which file formats do you deliver?
You will receive the Revit (.RVT) file, PDF drawings, and exports like DWG/IFC if needed.


