Browse categories
Explore
Fiverr Pro
English
$
USD

Level 2


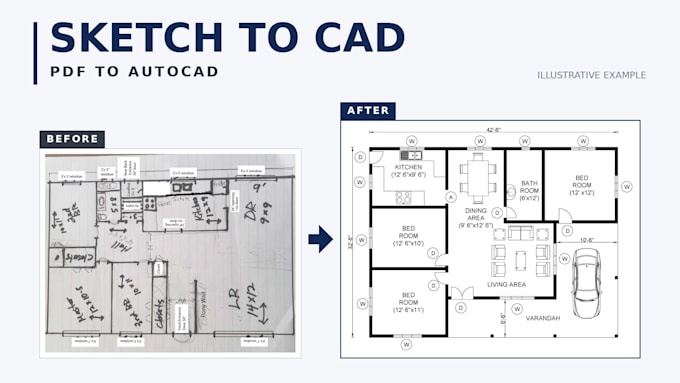
Do you have a PDF floor plan, scanned drawing, or hand-drawn sketch that needs to be converted into AutoCAD?
I will redraw your existing floor plan into a clean, organized 2D CAD drawing based on the dimensions and information you provide.
MY SERVICES
WHAT I NEED FROM YOU
Please send your PDF, sketch, image, or existing drawing. Include dimensions or a known reference measurement so I can establish the drawing scale accurately.
IMPORTANT
The accuracy of the converted drawing depends on the quality of the source and the measurements provided. Missing dimensions cannot be verified from an image alone.
This service covers drafting and conversion, not independent site measurement, structural certification, or permit approval.
Please contact me before ordering if your drawing contains multiple floors, complex details, or unclear measurements.
I look forward to helping you convert your existing drawing into a clean CAD file!
Fiverr does not screen freelancers in this category. Please verify qualifications and discuss requirements with the freelancer before ordering, including any preferences regarding the use of AI tools.
Architectural Draughtsman, AutoCAD and Revit Specialist
Level 2
Languages
Can you convert a hand-drawn sketch into AutoCAD?
Yes. Please send a clear sketch with dimensions or a known reference measurement.
Can you deliver an editable DWG file?
Yes, when included in your selected package.
Can you redraw a PDF without dimensions?
I can redraw the visible information, but accurate scaling requires a known measurement or additional dimensions.