Browse categories
Explore
Fiverr Pro
English
$
USD

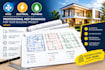
Need professional MEP drawings for your building project or permit submission?
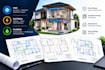
I will help you prepare organized Mechanical, Electrical & Plumbing (MEP) drawings based on your architectural plans & project requirements.
Whether you are planning a new residential building, renovation, home addition, or commercial interior, I can assist with clearly documented building systems layouts within the agreed project scope.
MY SERVICES
1. HVAC Drawings
2. Electrical Plans
3. Plumbing Plans
4. MEP Permit Drawing Packages
WHY WORK WITH ME?
Please message me before ordering a large or complex project so I can review your requirements
Fiverr does not screen freelancers in this category. Please verify qualifications and discuss requirements with the freelancer before ordering, including any preferences regarding the use of AI tools.
Airtable
Languages
What do you need to start my MEP project?
I need architectural floor plans, project location, building type, project size, required MEP disciplines, and any available permit guidelines.
Do you provide HVAC, electrical, and plumbing drawings?
Yes, you can order one discipline or a combined package, depending on the package selected and agreed scope.
Can you work from PDF drawings?
Yes. I can review clear PDF plans and determine whether they contain enough information to prepare the requested drawings.
Do you provide editable CAD files?
Editable DWG or other agreed source files are available when included in the selected package.
Are your drawings suitable for permit submission?
I can prepare drawings for the agreed submission requirements. Local codes, documentation rules, and professional sign-off requirements must be confirmed for each project.


