Browse categories
Explore
Fiverr Pro
English
$
USD

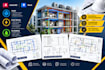
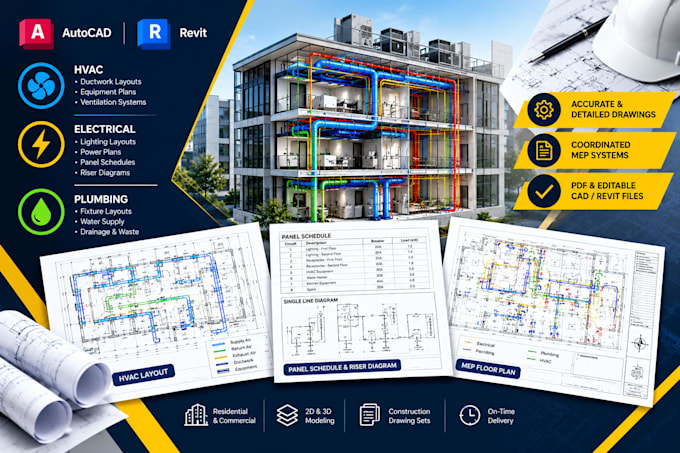
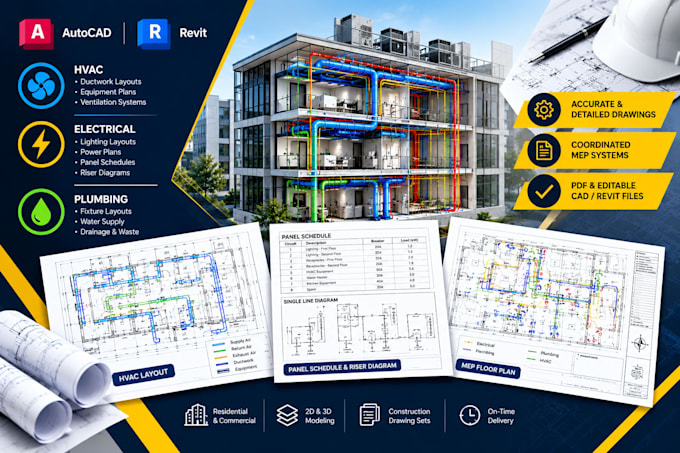
Need clear and organized MEP drawings for your building project?
I will prepare Mechanical, Electrical, and Plumbing (MEP) drawing documentation, including electrical panel schedules, riser diagrams, and HVAC layouts, based on your architectural plans and available project specifications.
Whether you need an individual drawing or a coordinated set of MEP documents, I will tailor the deliverables to your agreed project scope.
MY SERVICES
WHY CHOOSE THIS SERVICE?
WHAT I NEED FROM YOU
Please contact me before ordering complex or large projects.
Fiverr does not screen freelancers in this category. Please verify qualifications and discuss requirements with the freelancer before ordering, including any preferences regarding the use of AI tools.
Airtable
Languages
Do you prepare HVAC layouts?
Yes. HVAC layouts can include equipment locations, ductwork, and supply and return air distribution where specified.
Do you accept large commercial projects?
Please contact me with the drawings, project size, required disciplines, and deadline so I can assess the scope and provide a suitable offer.