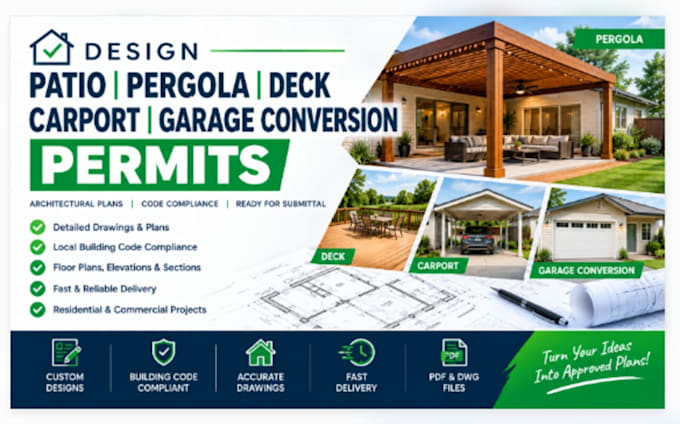
I’m an Australian Architectural Engineering Designer to providing accurate and professional design solutions for residential and commercial projects. My expertise includes architectural floor plans, e...
I will provide detailed architectural design and building permit drawings for residential improvement and renovation projects. Whether you need a new outdoor living space, a covered patio, a custom pergola, a deck extension, a carport, or a garage-to-living-space conversion, I can help prepare clear, organized drawings based on your project requirements.
I am experienced to design:
Patio design and patio cover plans
Pergola design and pergola construction drawings
Deck design, deck construction drawings, and structural deck plans
Carport design and carport construction plans
Garage conversion plans and garage conversion design
Building permit drawings and architectural permit plans
Permit-ready architectural drawings for submission
Residential drafting and building plan drafting
Architectural floor plans and residential renovation plans
Site plan drawing and property layout documentation
Elevation and section drawings
Project-specific architectural layouts and construction details
Deliverables:
Professionally organized drawings tailored to your project
Floor plans, elevations, and sections as required
Dimensions, layouts, and relevant construction details