Browse categories
Explore
Fiverr Pro
English
$
USD
Civil Engineer
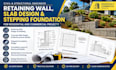
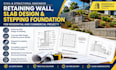
Planning a residential or commercial project that requires a retaining wall, concrete slab, or stepped foundation design? I can help you develop clear, detailed, and well-organized civil and structural drawings tailored to your project requirements.
I focus on practical design documentation that supports construction planning, structural coordination, and project-specific requirements. Whether you are building a new home, developing a commercial property, or working on a site with varying ground levels.
My Services Include:
Why Work With Me?
Where required, I can coordinate with appropriately licensed professional engineers for technical review and approval, including stamping and sealing when applicable and agreed upon.
Reach Out Now With Your Project Details
Project scale:
Building
Building type:
Residential
•
Commercial
Material speciality:
Concrete
•
Steel
Please inform the freelancer of any preferences or concerns regarding the use of AI tools in the completion and/or delivery of your order.


