Browse categories
English
$
USD
Connect to your AI
Professional Signage and Vehicle Wrap Designer , Fleet Branding
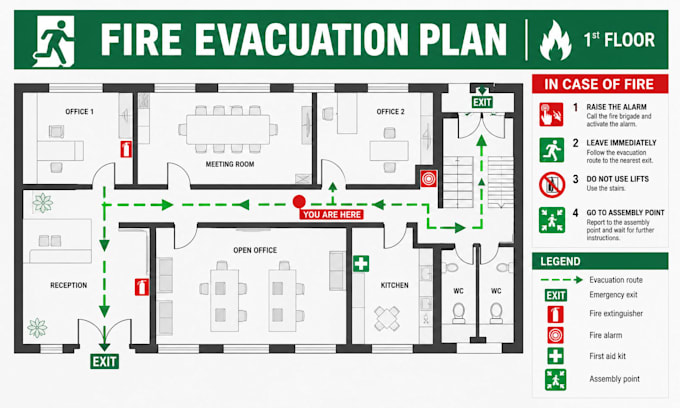
Need a clear, professional fire evacuation plan, emergency exit map, or fire escape route for your building? I create organized evacuation diagrams that help occupants identify emergency exits, escape routes, and essential fire safety equipment.
WHAT I OFFER:
WHAT YOU'LL GET:
TOOLS I USE:
PERFECT FOR:
Please provide your existing floor plan, building dimensions, exit locations, and relevant safety information. Contact me today!
Please inform the freelancer of any preferences or concerns regarding the use of AI tools in the completion and/or delivery of your order.
What do you need to create my fire evacuation plan?
Please provide your existing floor plan in PDF, DWG, or a clear image, along with building dimensions, exit locations, and any available fire safety information.
Can you create evacuation maps for multi floor buildings?
Yes. I can prepare evacuation diagrams for single floor or multi floor buildings, depending on your selected package and the complexity of the supplied plans.
Will I receive print ready files?
Yes. Your completed design will be delivered in high resolution PDF and PNG formats according to your package and the agreed output requirements.
Can you include fire extinguishers, emergency exits, and assembly points?
Yes. I can include relevant safety symbols, emergency exits, escape routes, fire safety equipment, and assembly point markings based on the information provided and verified for the building.
Does your service include official fire safety approval or certification?
My service focuses on drafting and presenting evacuation diagrams. Official approval, code compliance, and validation of escape routes must be confirmed by a qualified fire safety professional or the relevant local authority.
