Browse categories
Explore
Fiverr Pro
English
$
USD


Every successful development begins with a plan people can understand.
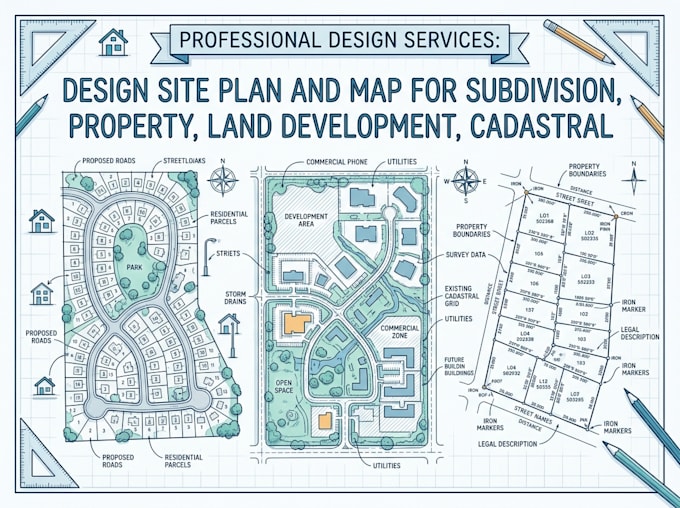
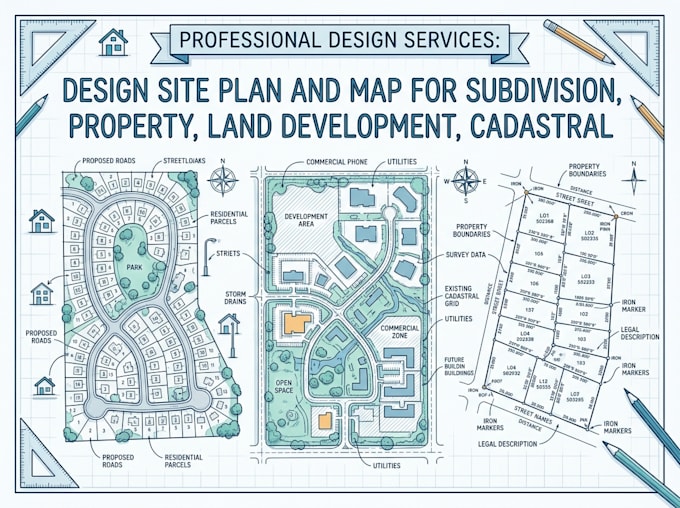
Whether you're presenting a subdivision, marketing a property, planning a land development project, or organizing cadastral information, I create professional site plans and custom maps that transform technical layouts into clear, presentation-ready visuals.
My focus is more than appearance I organize roads, lots, boundaries, easements, landmarks, and essential details into a map that's easy for clients, investors, stakeholders, or planning teams to interpret at a glance.
SERVICES I CAN PROVIDE:
Residential & Commercial Developments
Property Marketing
Land Development Projects
Subdivision Layouts
Cadastral & Parcel Maps
Real Estate Presentations
You'll receive a polished, accurate, high-resolution design suitable for print, presentations, proposals, and digital use.
If clarity matters to your project, you're in the right place. Message me now!!!
Please inform the freelancer of any preferences or concerns regarding the use of AI tools in the completion and/or delivery of your order.
Site Plan Architect and Structural Engineer
Languages