Browse categories
Explore
Fiverr Pro
English
$
USD

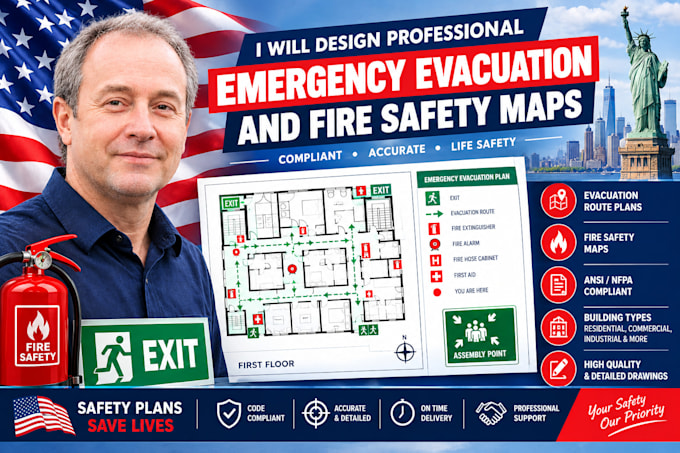
Ensure your building is fully compliant, safe, and ready for inspection with a professional emergency evacuation map!
Commercial properties, Airbnb hosts, hotels, offices, schools, and warehouses all require clear, highly visible escape plans to meet local safety regulations and fire codes. I will transform your existing floor plans or rough sketches into standard, easy-to-read safety graphics.
What this service includes:
What you will receive:
Every building layout and local fire code is different. Please message me with your floor plan blueprint before placing your order to ensure perfect accuracy!
Fiverr does not screen freelancers in this category. Please verify qualifications and discuss requirements with the freelancer before ordering, including any preferences regarding the use of AI tools.
Professional 2D CAD Drafter and Architectural Designer
Languages
What do I need to provide to start the project?
I need an existing floor plan, blueprint, or a clear hand-drawn sketch of your building layout. You must also specify where the map will physically hang so I can properly orient the "You Are Here" arrow.
Do you provide the safety icons and symbols?
Yes. I use universally recognized safety symbols for fire extinguishers, exit signs, assembly points, and first-aid stations that comply with international safety standards.
Can you handle custom guidelines or local city codes?
Yes. If your local fire department or city building code requires specific colors, text disclaimers, or layout guidelines, please send them over and I will incorporate them completely.
