Browse categories
Explore
Fiverr Pro
English
$
USD

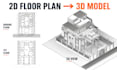
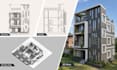

Do you have a 2D floor plan and want to see how it will look in 3D?
Then youre in the right place. I can convert your 2D floor plan into a 3D floor plan or model as precisely as possible.
I work with both Revit and SketchUp, so I can use whichever best suits your project.
You can send me your floor plan, PDF, image, or sketch along with any dimensions or reference images you have.
What will I do for you?
What I can work from:
Why Choose Me?
Fiverr does not screen freelancers in this category. Please verify qualifications and discuss requirements with the freelancer before ordering, including any preferences regarding the use of AI tools.
Architectural 3D Modeler
Languages
Do you provide rendering with this gig?
No. This gig is focused on 3D modeling only. Rendering is not included.
What type of projects can you model?
I can create 3D models for houses, apartments, and other architectural projects based on your provided floor plan and requirements.
Can I contact you before placing an order?
Yes. Feel free to contact me before ordering to discuss your project, requirements, and the package that best suits your needs.


