I will create architectural and structural drawings in autocad


About this gig
Hello Everyone ,
I will draw any Architectural 2d floor plans, sections, elevations, furnished or unfurnished with or without dimension and any modification of floor plans. that you want
this offer is a only single floor plan
My AutoCAD 2D Service for you
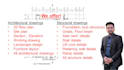
- Architecture 2D floor plan
- Detailed 2D architectural, structural, and plumbing drawings
- Editable AutoCAD DWG files with layers
- High-quality, professional, and precise output
- Fast delivery with unlimited revisions until you are satisfied
- Furniture layout plan
- Elevation , Section ,Details Drawing
- Doors ,Windows Schedule
- Roof plan
- foundation layout plan
- Structural details drawing with reinforcement Schedule drawing
- Complete working drawing
- Interior floor plan
- AutoCAD Drafting from Hand Sketches ,Image, Pdf, or any sketches
Why choose me?
- Error-free, standard-compliant, and clean drawings
- Reliable, professional, and fast service
- High-quality and fast delivery
- I want each my clients to be 100% satisfied
- instant customer service
Provide file format
- Hand sketch
- JPG or PNG
- IMAGE
- SKP
Feel free to contact me before placing an order. I will be happy to assist you and ensure your project meets the highest standards.
Thank you
Service verification and delivery style preference
Fiverr does not screen freelancers in this category. Please verify qualifications and discuss requirements with the freelancer before ordering, including any preferences regarding the use of AI tools.
Get to know Rashed Khan
Experienced AutoCAD Detailer and Drafting Specialist
- FromBangladesh
- Member sinceJul 2020
- Avg. response time1 hour
- Last delivery3 weeks
Languages
Bengali, English
My Portfolio
Other Architecture & Interior Design Services I Offer
FAQ
in which hours are you attainable ?
i always tey to provide clients service
Are you expert or at your skills/ efficiency?
yes, I am professional Engineer in making autoCAD 2D floor plan, 3D floor plans, or others any aotoCAD details drawing