Browse categories
Explore
Fiverr Pro
English
$
USD


Welcome to my gig!
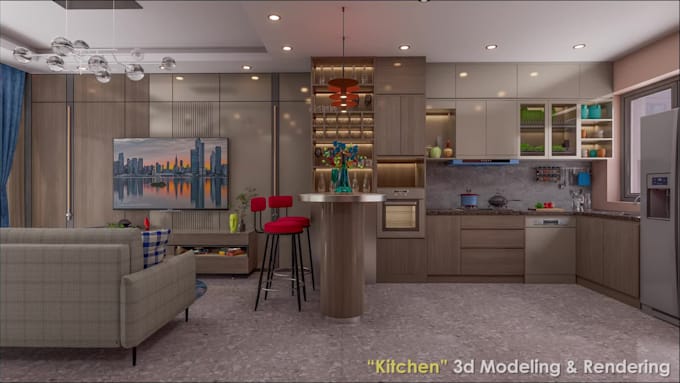
Are you planning to remodel or design your dream kitchen? You are in the right place!
I will provide you with a modern and realistic 3D kitchen interior design and rendering that reflects your style and functionality needs.
With my skills and experience in AutoCAD, SketchUp, 3ds Max, and D5 Render Engine, Lumion, I can create accurate 2D layouts and high-quality 3D visualizations for your kitchen project.
What you will get:
What I need from you:
Why choose me?
Important: Please contact me before placing an order to discuss your requirements, delivery time, and pricing.
Let's bring your kitchen vision to life with stunning 3D designs!
Fiverr does not screen freelancers in this category. Please verify qualifications and discuss requirements with the freelancer before ordering, including any preferences regarding the use of AI tools.
Architectural Visualization ! 2D Plans ! 3D Rendering Expert
Languages
What do you need to start the project?
I need your kitchen layout or rough sketch with dimensions, photos of the existing space (if available), and any inspiration/reference images you like.
Which software do you use for design and rendering?
I work with AutoCAD, SketchUp, 3ds Max, and D5 Render Engine to ensure accurate modeling and photorealistic results.
Can you design a kitchen from scratch without any plan?
Yes, but I’ll still need basic room measurements (length, width, height) to create a proper design.
Will I get the source file along with the render?
By default, I deliver only the rendered images. If you need source files (SketchUp, 3ds Max, AutoCAD, etc.), please mention it before placing an order. Additional charges may apply.
Can I request changes after delivery?
Yes, I provide revisions according to the package you choose. Small adjustments are always welcome to ensure your satisfaction.
How long will it take to finish my kitchen design?
Delivery time depends on the package and project complexity. Basic takes 2 days, Standard 4 days, and Advanced 6 days. For larger projects, we’ll discuss custom timelines.
Do you also provide 2D floor plans?
Yes! I can create accurate 2D kitchen layouts in AutoCAD. Please let me know if you want to include this service.
| (1) | ||
| (0) | ||
| (0) | ||
| (0) | ||
| (0) |
d97265127d

Kuwait
Absolutely amazing work! The kitchen interior render looks stunning — very realistic and perfectly matches my vision. Highly professional and great communication throughout. I’ll definitely work with him again!
$50-$100
Price
3 days
Duration

| (1) | ||
| (0) | ||
| (0) | ||
| (0) | ||
| (0) |
d97265127d
Kuwait
Absolutely amazing work! The kitchen interior render looks stunning — very realistic and perfectly matches my vision. Highly professional and great communication throughout. I’ll definitely work with him again!
$50-$100
Price
3 days
Duration