Browse categories
Explore
Fiverr Pro
English
$
USD


Hi, Welcome!
Are looking looking for a designer or drafter who can convert or redraw your image/pdf or sketches in AutoCAD?
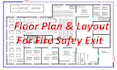
I will redraw your 2D floor plan or convert from PDF, Image and Handmade Sketch.
Do you want to redraw your floor plans or architectural plans in AutoCAD?
Or do you want to draw/redraw/draft any kind of object, plan, layout or any kind of drawing in AutoCAD?
Yes, I can redraw or draft your designs or drawings in Autocad 2D from any kind of sources (Idea/sketch/image/pdf/autocad/MS office or google sheet whatever the source file).
Services I offer:
For other services I didn't mentioned, you can ask me anytime.
Note for you: Delivery time may depends on the project weights.
Plus points for you: Unlimited revisions what required for project satisfaction.
OUTPUTS to you: 1. Main DWG file, 2. PDF and 3. JPG/JPEG
Thank you so much for your time
Fiverr does not screen freelancers in this category. Please verify qualifications and discuss requirements with the freelancer before ordering, including any preferences regarding the use of AI tools.
Electrical Design, Power Layout, Power Distribution and 2D Floor Plan
Languages


