Browse categories
Explore
Fiverr Pro
English
$
USD
Expert Guidance, Reliable Service, Proven Results
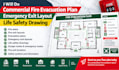
Commercial Fire Plans Emergency Exit Layout Life Safety Drawing
I will create professional fire plans, fire exit layouts, evacuation plans, life safety drawings, and emergency exit layouts for commercial and other property types. I can prepare clear, easy-to-read drawings showing evacuation routes, emergency exits, fire exits, escape routes, and relevant safety information based on your existing floor plan, architectural drawing, or project requirements. My service is suitable for businesses and property owners who need a clear visual layout of their building's emergency evacuation arrangements.
My Service Includes:
Suitable For
Send me your floor plan today for a professional fire evacuation layout tailored to your project.

Building type:
Residential
•
Commercial
Software:
AutoCAD
•
Revit MEP
Please inform the freelancer of any preferences or concerns regarding the use of AI tools in the completion and/or delivery of your order.
