Browse categories
Explore
Fiverr Pro
English
$
USD
Expert Guidance, Reliable Service, Proven Results
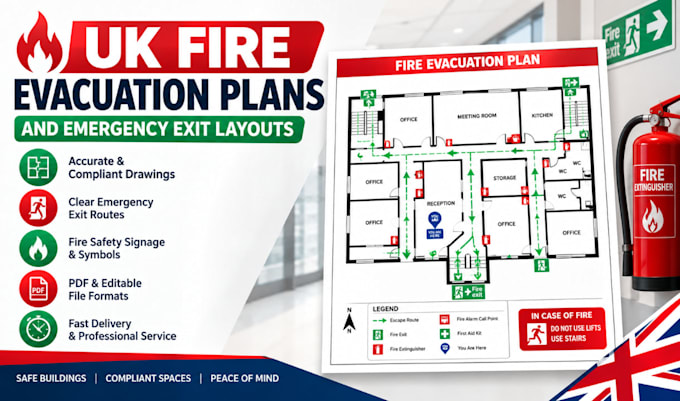
Professional UK Fire Evacuation Plans and Emergency Exit Layouts
Need a clear fire evacuation plan or emergency exit layout for your UK property?
I will prepare professional 2D fire evacuation drawings based on your existing floor plans, measurements, and project requirements. I can help illustrate escape routes, emergency exits, fire safety symbols, and relevant equipment locations where specified.
My services include:
What you will receive:
A clear, professionally presented drawing prepared using the information you provide, with the agreed deliverables and file formats.
Please send your floor plan, building type, location, and any applicable fire safety requirements before ordering.
Contact me today to discuss your UK fire evacuation plan and emergency exit layout. Let's create clear, professional drawings tailored to your project requirements!
Building type:
Residential
•
Commercial
Software:
AutoCAD
•
Revit MEP
Please inform the freelancer of any preferences or concerns regarding the use of AI tools in the completion and/or delivery of your order.
What do you need to start?
I need your existing floor plan, building type, number of floors, UK location, and any available evacuation or fire safety information.
Can you prepare plans for HMOs?
Yes, I can prepare evacuation drawing layouts for HMO projects within the agreed scope, based on the supplied plans and project requirements.
Do you work with shops and offices?
Yes, I offer drawing services for shops, offices, and other suitable building types, subject to project complexity
Can you provide editable CAD files?
Yes, when included in your package or agreed as an extra, provided the project scope supports editable CAD delivery.
