Browse categories
Explore
Fiverr Pro
English
$
USD

Level 1
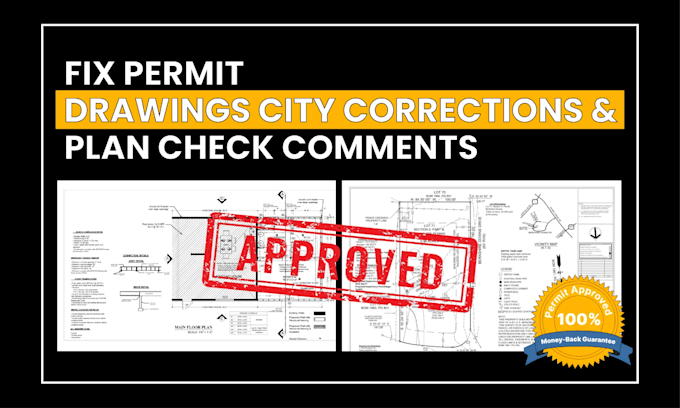
Did the City reject your plans or return PLAN CHECK COMMENTS?
Send me your original plan set and correction notice. I will review the plan check corrections, identify the required updates, and prepare revised drawings for resubmittal within the agreed scope.
I can help with:
Permit drawing corrections
City / County comment
Plan check corrections
Zoning and setback corrections
Redline and markup revisions
Site plan corrections
Floor plan and elevation updates
ADU and garage corrections
As-built / legalization drawings
Missing dimensions and notes
Permit resubmittal sets
I work from PDF drawings, CAD files, City comments, photos, sketches, and existing permit documentation.
BEST FOR:
Homeowners, contractors, and builders whose plans have already been reviewed or rejected.
Send the full correction notice + submitted plan set before ordering.
Licensed professional review or sealing is separate when required.
Permit approval cannot be guaranteed, but revisions within the agreed scope are supported.
Fiverr does not screen freelancers in this category. Please verify qualifications and discuss requirements with the freelancer before ordering, including any preferences regarding the use of AI tools.
Civil Engineer, Permit Drawings, Site Plans, Structural Plans
Level 1
Languages
What do you need to start?
Please send the submitted plan set and the City/County correction notice or plan check comments.
Can you revise PDF drawings?
Yes, I can work with PDF drawings, CAD files, redlines, and markups.
Can you revise drawings made by another designer?
Usually yes, provided the files can legally and technically be revised.
Can you handle additional City comments?
Yes, when they remain within the original agreed scope.
