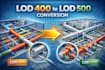
I will modeling from lod400 to lod500

R
rashidalispml
R
rashidalispml
RASHID

About this gig

LOD 500 pertains to the final stage of the BIM process, capturing the as-built conditions and facilitating facility management.

The model reflects the actual construction, accurately representing the project as it has been built.

Service verification and delivery style preference

Fiverr does not screen freelancers in this category. Please verify qualifications and discuss requirements with the freelancer before ordering, including any preferences regarding the use of AI tools.

Get to know RASHID

RASHID

Revit, AutoCAD, and Civil 3D with a strong focus on accurate BIM modeling

  • FromSaudi Arabia
  • Member sinceMar 2018
  • Languages

    English
I am a highly skilled BIM & CAD professional with strong experience in Revit, AutoCAD, and Civil 3D, delivering accurate, clean, and industry-standard drawings and models for engineering and construction projects. Prepared Reinforcement Structural Drawings of Foundation to Roof Slab, which includes General Arrangement Plan, Slab Reinforcement Plans, Columns, Core Walls, Beams, Stairs Details, Swimming Pools and Planter Boxes, also reviewed subcontractor shop drawings for final submission including Bar Bending Schedules. I focus on precision, clarity, and client satisfaction.

Other Architecture & Interior Design Services I Offer