Browse categories
Explore
Fiverr Pro
English
$
USD




Are you looking for professional, scale-accurate AutoCAD event layouts and technical seating charts?
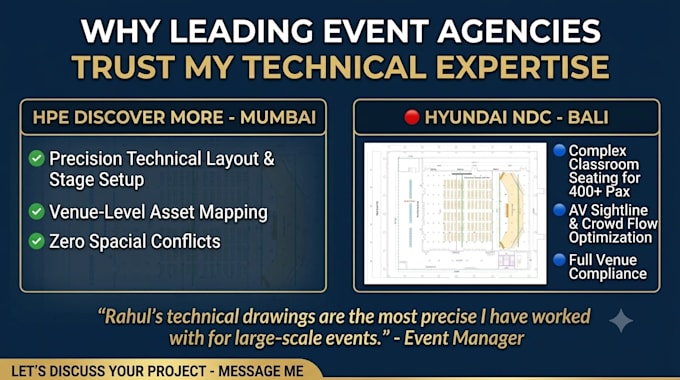
With 3 years of experience in the event production industry, I specialize in transforming complex venue requirements into precise, fabrication-ready AutoCAD drawings. Whether it's a corporate conference, exhibition, wedding, or large-scale event, I ensure your layouts are compliant, high-capacity, and optimized for smooth onsite execution.
My Expertise:
Why Choose Me?
Deliverables:
Message me before ordering to discuss your venue and event needs
Fiverr does not screen freelancers in this category. Please verify qualifications and discuss requirements with the freelancer before ordering, including any preferences regarding the use of AI tools.
AutoCAD Specialist l Event, Exhibition, Seating Plan and Technical Drawings
Languages
What software do you use?
I primarily use AutoCAD for high-precision 2D technical drawings and layouts, ensuring industry-standard accuracy for all production needs.
What file formats will I receive?
You will receive high-quality, layer-organized source files in .DWG and .PDF formats. I can also provide images in JPG/PNG for quick previews.
What information do you need to start the project?
To get started, please provide a site plan, rough sketches, venue dimensions, or a reference PDF. Any specific technical requirements or venue guidelines also help me deliver the best results.
Are your drawings suitable for fabrication and event setup?
Yes, absolutely. My drawings are created with production and on-site execution in mind, including precise dimensions, clearances, and structural/truss considerations.
Can you convert a sketch or 3D design into technical drawings?
Yes, I specialize in transforming conceptual sketches, 3D renderings, or scanned PDFs into clean, professional, and dimensioned CAD layouts ready for production.
Can you design exhibition stalls as well?
Yes, I provide comprehensive exhibition booth design services, including 2D floor plans, elevations, and construction details to ensure a seamless on-site build.
Do you offer revisions if the venue layout changes?
Yes, I understand that event plans evolve. I am happy to provide revisions to align with any last-minute venue or logistical changes.
Can you help with seating capacity planning?
Yes, I provide professional seating planning tailored to your needs: Events,Exhibitions & Conference: Optimized layouts for flow and capacity. Restaurants & Bars: Functional plans balancing service paths and seating. Offices & Workspaces: Strategic arrangements to boost workflow & space utilization.
Can you design custom floor plans for any event venue?
Yes, I specialize in venue floor plans using AutoCAD.