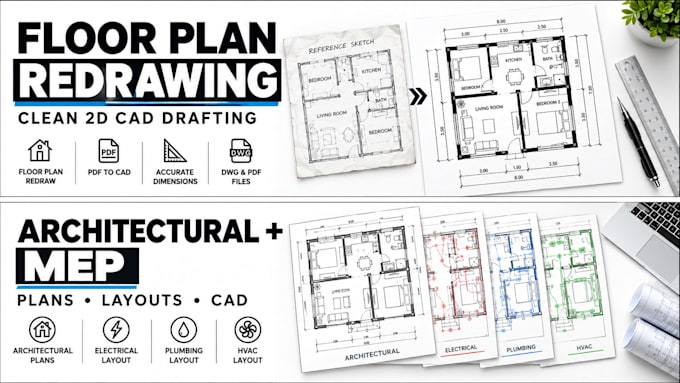
I will draft 2d floor plans and convert PDF to autocad dwg

R
rayan_ar_t
R
rayan_ar_t
Rayan

About this gig

Need professional 2D floor plans or accurate architectural CAD drawings? I will draft floor plans, redraw existing blueprints, convert PDF to AutoCAD DWG, and prepare residential house plans based on your sketches, measurements, or reference files.


MY SERVICES INCLUDE:

  • 2D floor plan drafting and redrawing
  • PDF to CAD and DWG conversion
  • Architectural house plans
  • Residential floor plan layouts
  • Construction drawing drafting
  • Blueprint redraw and cleanup
  • Architectural elevations and sections
  • Door and window layouts
  • Dimensions and annotations
  • As-built floor plans
  • CAD drafting and technical drawings
  • Permit drawing preparation


I aim to deliver clean linework, organized layers, clear dimensions, and professional drawings tailored to your project requirements.

Ideal for homeowners, architects, builders, contractors, and real estate professionals.


WHY CHOOSE MY SERVICE?

  • Attention to detail
  • Clear communication
  • Revisions based on agreed scope
  • PDF and editable CAD deliverables, as agreed


Please message me before ordering to discuss your project, drawing complexity, measurements, and required file formats.

Service verification and delivery style preference

Fiverr does not screen freelancers in this category. Please verify qualifications and discuss requirements with the freelancer before ordering, including any preferences regarding the use of AI tools.

Get to know Rayan

Rayan

Architectural Drafter, As Built and Floor Plans

  • FromPortugal
  • Member sinceOct 2026
  • Avg. response time1 hour
  • Languages

    English, Spanish, French, German
I help homeowners, realtors, and contractors turn site measurements, photos, scans, and old paper plans into accurate, easy-to-read CAD drawings. I specialize in as-built drawings, 2D floor plans, PDF-to-CAD conversion, and floor plan redraws, with clear dimensions, labelled rooms, and tidy layers. I work from the information you supply, so you stay in control of the details. Send your measurements or files and I’ll return clean drawings you can use for listings, renovations, or planning submissions.