Browse categories
Explore
Fiverr Pro
English
$
USD

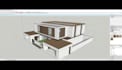
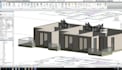
Turning laser scans into a usable Revit model requires more than tracing visible lines. The point cloud needs to be interpreted carefully so the resulting BIM model reflects the existing building and can actually support your next stage of work.
I convert point cloud scans into accurate 3D Revit models for architects, contractors, surveyors, renovation teams, and property professionals working with existing buildings.
Whether you are documenting an as-built property, preparing for renovation, coordinating design changes, or developing an existing-condition BIM model, I can transform your scan data into an organized Revit environment.
My scan-to-BIM service can include:
I work with point cloud information from laser scanning workflows and can use formats such as RCP, RCS, E57, LAS, and LAZ, depending on the project setup. Revit modeling scope, LOD, building size, and required elements are agreed before work begins.
send me your point cloud and project requirements before ordering.
Fiverr does not screen freelancers in this category. Please verify qualifications and discuss requirements with the freelancer before ordering, including any preferences regarding the use of AI tools.
Architectural Visualization and BIM Specialist
Languages
What point cloud formats can you provide?
I can work with commonly used formats such as RCP, RCS, E57, LAS, and LAZ, depending on the project setup.
Can you create an as-built Revit model from laser scans?
Yes. I can model existing building conditions from registered point cloud data according to the agreed modeling scope and LOD.
What Revit elements can you model?
Depending on the package, elements can include walls, floors, roofs, doors, windows, ceilings, and other visible architectural components.
Can you create floor plans from the Revit model?
Yes. Floor plans and layout sheets can be included where specified in the selected package.
Do I need to clean or register my point cloud first?
The scan data should be properly registered and usable for modeling. If you're unsure about your files, send them for review before ordering.
Can you handle large buildings or multiple floors
Yes. Larger or multi-level projects can be handled with a custom scope based on area, scan complexity, LOD, and required model elements.
Will I receive the editable Revit file?
Yes. The RVT source file is included according to the selected package and agreed deliverables.


