Browse categories
Explore
Fiverr Pro
English
$
USD



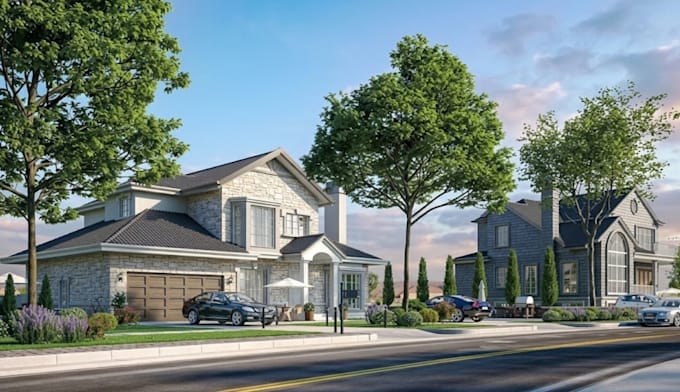
Is your house exterior still difficult to visualize from drawings, sketches, or unfinished facade design? I create photorealistic house exterior 3D rendering and front elevation visuals that help homeowners, architects, builders, and developers show how a property can look before construction or renovation.
You can provide an existing elevation, floor plan, sketch, CAD file, reference image, or material ideas, and I can turn them into an exterior visualization tailored to your needs.
What I can provide:
Use renders for presentations, property marketing, client approvals, renovation concepts, or development proposals. I can adjust facade colors, materials, landscaping and other visible elements to match your requirements. For larger homes or multiple elevations, send details first so I can recommend the right scope and price.!
Fiverr does not screen freelancers in this category. Please verify qualifications and discuss requirements with the freelancer before ordering, including any preferences regarding the use of AI tools.
Architectural Visualization and BIM Specialist
Languages
What do you need to start the exterior rendering?
An elevation, floor plan, CAD drawing, sketch, reference images, or other available project information is enough to begin reviewing the scope.
Can you render a house from a hand-drawn sketch?
Yes. I can work from sketches and reference images, provided the available information is sufficient to understand the exterior design.
Can I customize the facade materials and colors
Yes. You can specify finishes, colors, roofing, windows, doors, cladding, stone, brick, or other visible exterior elements.
Can you include landscaping around the house?
Yes. Landscaping, driveways, paths, lawns, planting, walls and other surrounding elements can be included according to the selected package.
Can you match a specific architectural style?
Yes. Share reference images or examples showing the style, materials, proportions, and details you want reflected.
Can the render be used for property marketing?
Yes. The final renders can be prepared for presentations, client approvals, renovation concepts, development proposals, or property marketing.