Browse categories
Explore
Fiverr Pro
English
$
USD
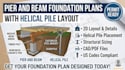
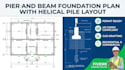
Are you looking for a permit-ready pier and beam foundation plan featuring a precise helical pile layout?
I provide specialized structural drawing and architectural drawing solutions designed to meet US building codes (IRC/IBC). Whether you are building on unstable soil, steep slopes, or working on coastal homes, ADUs, and decks, I create reliable CAD drawings engineered to clear city plan reviews smoothly.
What You Get with This Gig:
Why Choose My Service?
Ensure your build has a solid foundation! Order your permit-ready foundation plan today!
pier and beam, helical pile, foundation plan, structural drawing, architectural drawing, permit ready, CAD drafting, building permit, deep foundation, footing details.
Project scale:
Building
Building type:
Residential
•
Commercial
•
Office & workspace
Material speciality:
Concrete
•
Steel
Please inform the freelancer of any preferences or concerns regarding the use of AI tools in the completion and/or delivery of your order.


