Browse categories
Explore
Fiverr Pro
English
$
USD

Level 2
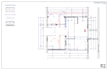


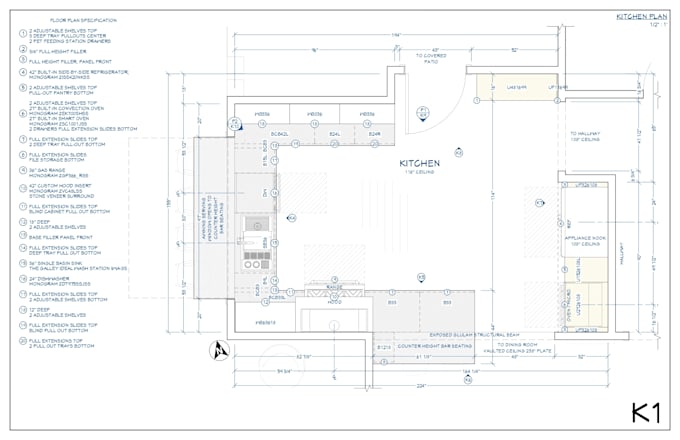
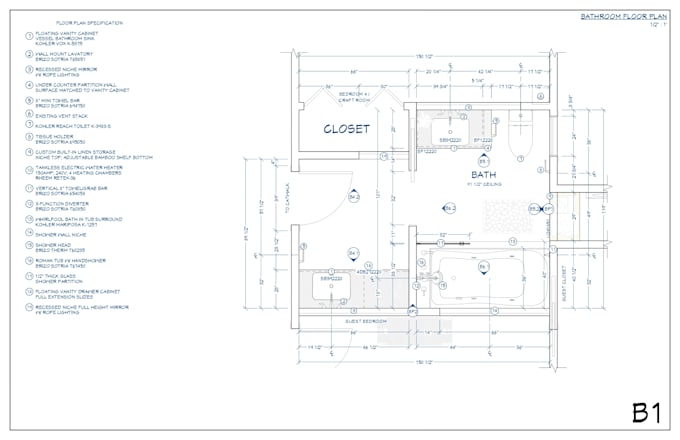
Planning a kitchen or bathroom remodel? I create functional, builder-ready designs that combine smart space planning, custom cabinetry, and realistic 3D visualization.
My services include:
I also provide white label design support for builders, remodeling companies, architects, and interior designers.
Fiverr does not screen freelancers in this category. Please verify qualifications and discuss requirements with the freelancer before ordering, including any preferences regarding the use of AI tools.
Turning Ideas into Construction Ready Designs
Level 2
Languages
What do you need to get started?
To begin, please provide any available information about your project, such as existing floor plans, hand sketches, dimensions, site measurements, photos, inspiration images, or a brief description of your remodeling goals. The more details you provide, the more accurate the final design will be.