Browse categories
Explore
Fiverr Pro
English
$
USD


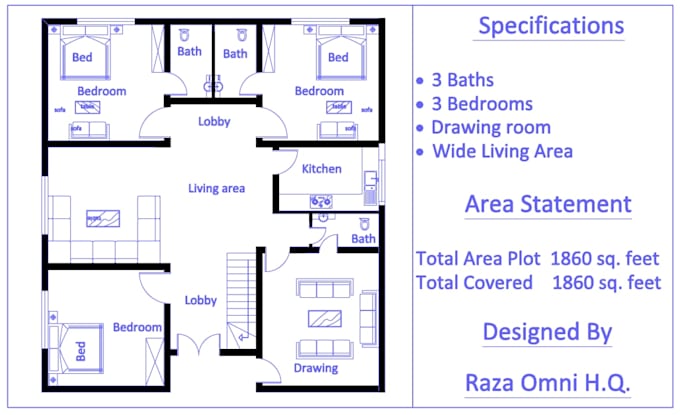
Welcome to an elite workspace for architectural drafting and 3D visualization. I translate hand sketches, PDFs, or ideas into professional, industry-standard blueprints and realistic 3D models.
COMPREHENSIVE SERVICES:
THE PROFESSIONAL STANDARD:
DELIVERABLES:
Select your package or click "Contact Me" to secure a custom design strategy tailored to your property!
Fiverr does not screen freelancers in this category. Please verify qualifications and discuss requirements with the freelancer before ordering, including any preferences regarding the use of AI tools.
Expert in Video Editing ,Data Entry,Autocad 2d, photography
Languages
How do I securely share my property dimensions and layout files?
Upload sketches, PDFs, or site dimensions directly into the secure Fiverr order workspace. Fiverr utilizes fully encrypted, enterprise-grade cloud servers, guaranteeing your architectural concepts and private files remain 100% confidential and protected.
Can we structure a phased 50/50 payment architecture?
Yes. For custom 2D/3D design projects, we will utilize Fiverr’s official Milestones feature. This segments your budget into two safe 50/50 blocks: 50% for the initial floor plan layouts, and the remaining 50% upon final 3D rendering delivery.
What if I only have a concept without exact dimensions?
Simply sketch your ideas on paper and upload a clear photo. I will audit your concept, apply proper architectural proportions, scale it to your plot boundaries, and engineer a mathematically sound blueprint and 3D model.
Are native editable source files included upon completion?
Yes. Every order delivers clean, fully editable native AutoCAD source files (.DWG/.DXF) mapped with professional layer configurations, alongside high-resolution, print-ready vector PDFs and image renderings.
Do your blueprints include structural load or MEP engineering?
My expertise focuses on architectural space planning, elevations, and 3D visualization. Layouts perfectly account for wall thickness and openings; however, complex structural or MEP calculations must be verified by your regional local engineer to meet city building codes.