Browse categories
Explore
Fiverr Pro
English
$
USD


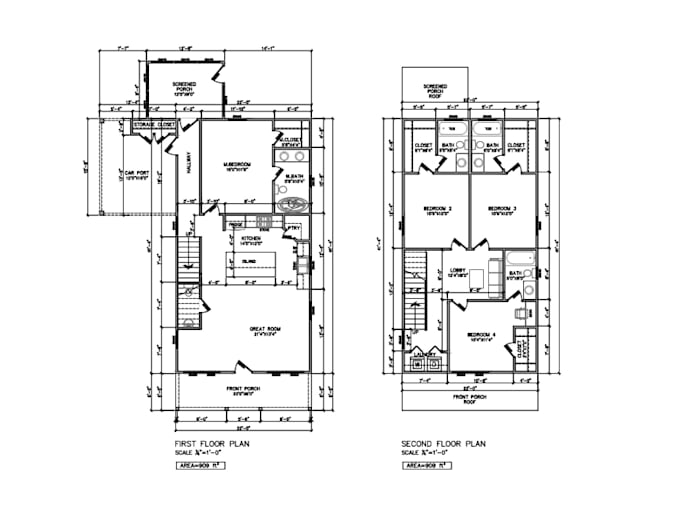
I will design professional 2d floor plans house plans blueprints and architectural Permit drawings
Are you looking for professional and accurate 2D floor plans or architectural drawings for your house or building?
I am an architectural draftsman with experience in 2D drafting, house plans, and floor plans. I provide clear, detailed, and client-friendly drawings suitable for construction, approval, or presentation.
My Services Include:
Fiverr does not screen freelancers in this category. Please verify qualifications and discuss requirements with the freelancer before ordering, including any preferences regarding the use of AI tools.
Expert in 2d Drawings permit drawing blueprint
Languages
Do you provide editable files
Yes, I can provide DWG (AutoCAD) editable files along with PDF or JPG.
Can you modify existing floor plans?
Absolutely! I can revise or modify your existing plans as per your requirements.
Can you redraw old or hand-drawn plans?
Yes, I can convert hand sketches or old drawings into professional 2D plans.