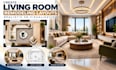
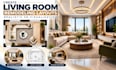
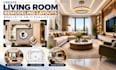
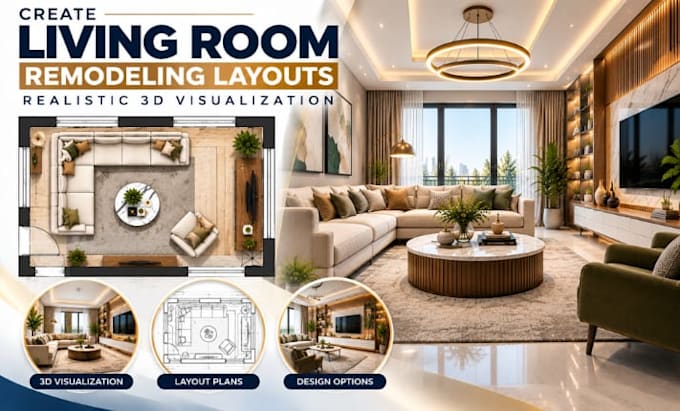
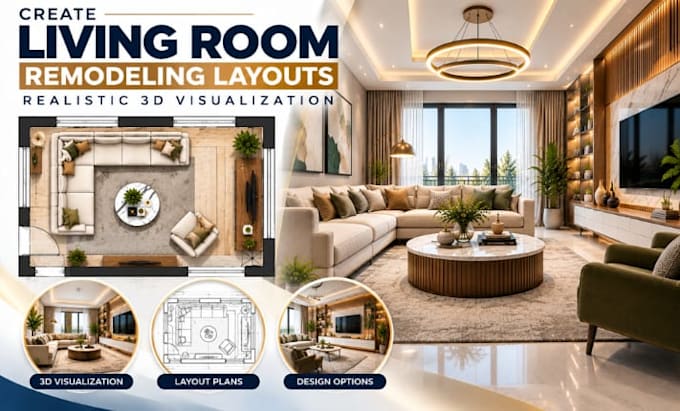
I will create living room remodeling layouts, realistic 3d visualisation

R
reagan_mitchell
R
reagan_mitchell
Reagan

About this gig

Planning a living room renovation? I create professional Living Room Renovation 3D Models and realistic Interior Visualizations to help you preview your space before construction or purchasing furniture.


Using your floor plan, measurements, sketches, photos, or ideas, I develop detailed 3D models featuring furniture, materials, lighting, colors, finishes, and functional layouts. Whether you're renovating a family living room, apartment, or villa, I tailor each visualization to your needs.


Services Included:

  • Living room 3D modeling
  • Renovation concept visualization
  • Furniture modeling and placement
  • Interior space planning
  • Material and finish selection
  • Wall, floor, and ceiling design
  • Lighting and décor visualization
  • Realistic interior rendering
  • Multiple camera views
  • Before-and-after concepts


Software: 3ds Max, SketchUp, Revit, AutoCAD, Photoshop


Why Choose Me:

  • Realistic 3D visuals
  • Functional space planning
  • Detailed modeling
  • Customized solutions
  • Professional presentation


Please contact me before placing an order to discuss your project requirements.

Service verification and delivery style preference

Fiverr does not screen freelancers in this category. Please verify qualifications and discuss requirements with the freelancer before ordering, including any preferences regarding the use of AI tools.

Get to know Reagan

Reagan

Living Room CAD Layouts And 3D Interior Visualisation

  • FromUnited Kingdom
  • Member sinceOct 2026
  • Languages

    English, German, French, Spanish
I specialize in living room remodeling plans, furniture space layouts, AutoCAD floor plans, detailed CAD drawings, 3D interior models, and realistic visualization. I help homeowners, interior designers, contractors, architects, and property professionals transform living spaces into functional, stylish, and well-organized interiors. From furniture placement and space planning to renovation layouts and realistic 3D visualization, I deliver accurate designs tailored to your project needs. My focus is practical layouts, clear documentation, thoughtful design, and professional presentation.

Other Architecture & Interior Design Services I Offer