Browse categories
Explore
Fiverr Pro
English
$
USD


Hello Great Buyer, Welcome to my description!
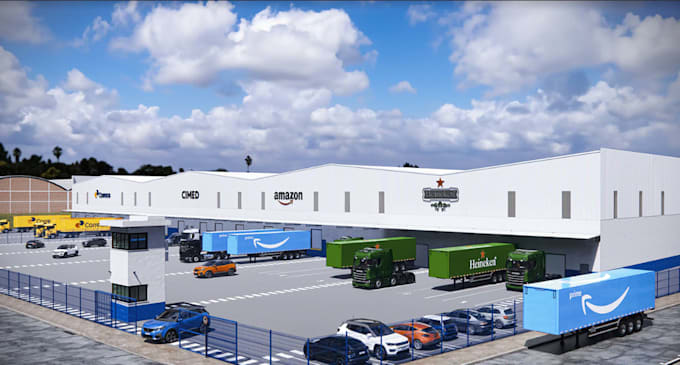
Here: I will design storage warehouse plan, distribution center, industrial factory
Are you looking for a professional architectural designer to create a functional, well-organized, and visually appealing warehouse or industrial facility layout? You're in the right place!
I will design a professional storage warehouse plan, distribution facility center, industrial factory layout, commercial storage building tailored to your project requirements. My goal is to help you visualize your space, improve operational flow, create an efficient layout that makes the best use of your available area.
MY SERVICE INCLUDES:
Why Choose Me:
Kindly contact me, Let's get started on your project!
THANKS.
Fiverr does not screen freelancers in this category. Please verify qualifications and discuss requirements with the freelancer before ordering, including any preferences regarding the use of AI tools.
Professional Architectural Designer
Languages