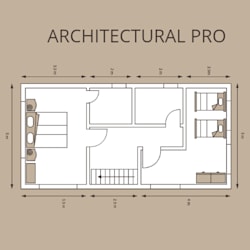
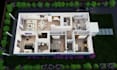
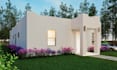
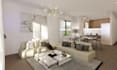
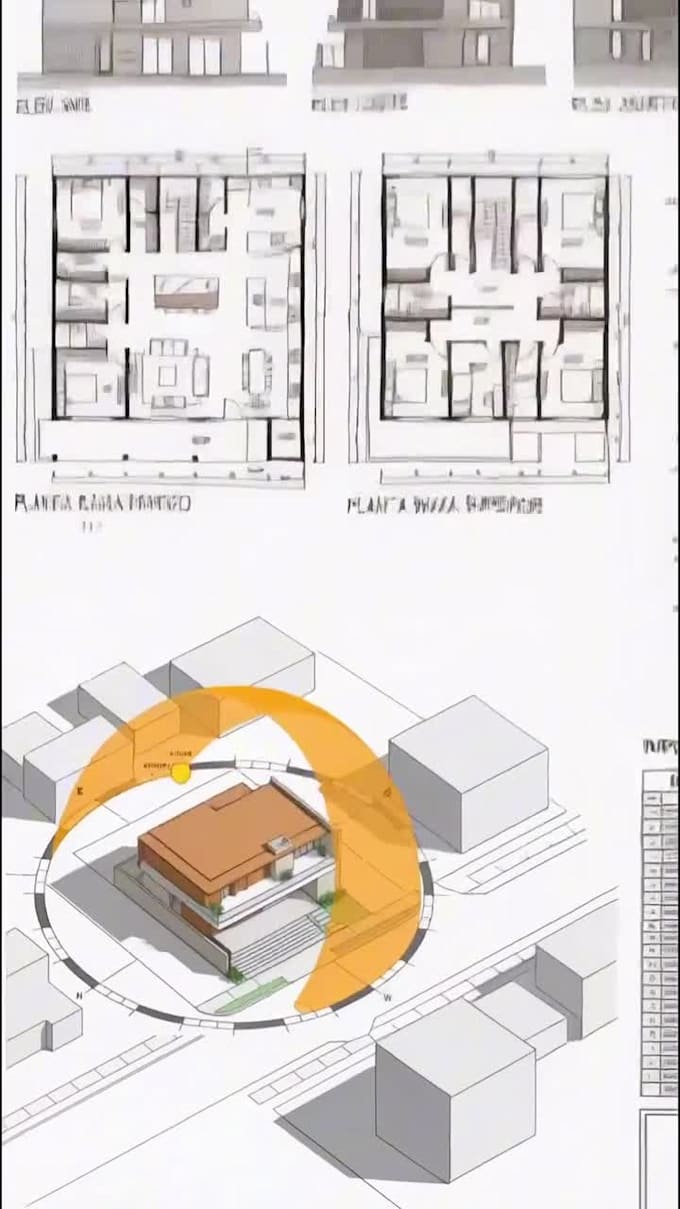
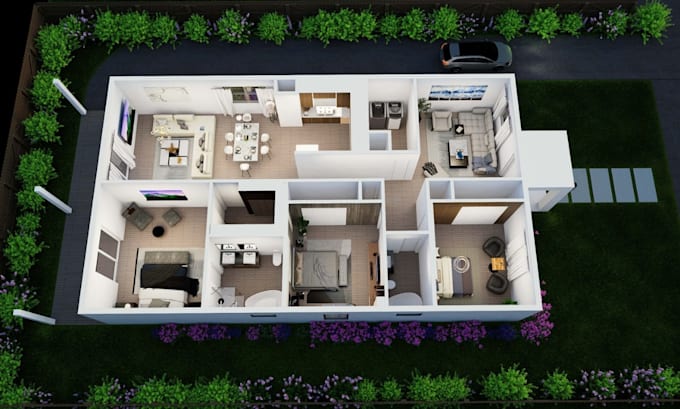
I will convert 2d floor plans to detailed 3d house plans and elevations

R
reality_artsz
R
reality_artsz
Reality A

About this gig

I will convert your 2D floor plans into accurate 3D house models with clean geometry, correct proportions, and professional presentation.


Ideal for

  • Homeowners
  • Builders
  • Architects
  • Permit & client presentations


What to Expect

  •  Accurate scale & layout
  •  Clean 3D model
  •  Fast turnaround
  •  Editable files available


To ensure your animation perfectly matches your needs, please message me before purchasing. We'll discuss your project's specific requirements to provide a custom offer that's just right for you.

Service verification and delivery style preference

Fiverr does not screen freelancers in this category. Please verify qualifications and discuss requirements with the freelancer before ordering, including any preferences regarding the use of AI tools.

Get to know Reality A

Reality A
  • FromUnited States
  • Member sinceAug 2025
  • Languages

    English, French
I am a Professional Architectural Designer & 3D Visualizer with over 5 years of experience in interior and exterior design, 3D rendering, and architectural visualization. I specialize in creating stunning, modern, and fully functional architectural designs that bring your vision to life. I await your message

Other Architecture & Interior Design Services I Offer