Browse categories
Explore
Fiverr Pro
English
$
USD

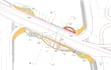
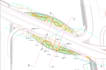
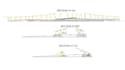
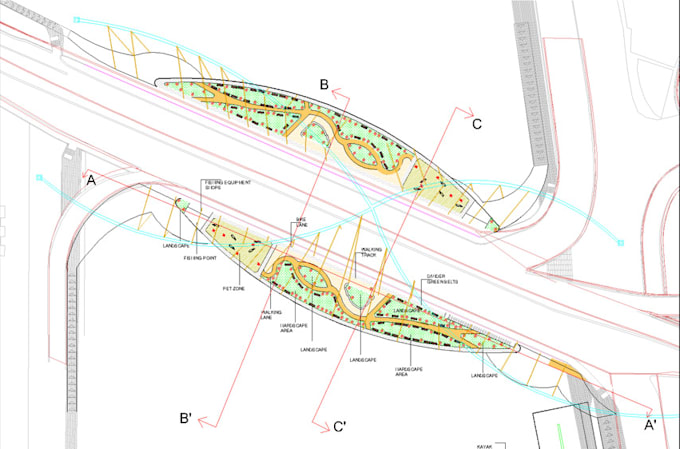
Do you need a site plan, or do you have a hand sketch or floor plan of your house or building?
I will accurately draw your site plan in AutoCAD using Google Maps and convert your rough ideas into professional 2D engineering drawings.
Then you are in the right place.
If you have a hand-drawn sketch or existing floor plan and want it redrawn into a clean, precise 2D architectural drawing, Im here to help.
I am an experienced architect with strong expertise in AutoCAD and Autodesk Revit Architecture, delivering high-quality and accurate drawings.
My Services Include:
Why Choose My Service?
Please feel free to contact me before placing your order to discuss your project requirements.
Site Plan | Landscape Plan | Floor Plan
Kind regards,
Redcadline
Please inform the freelancer of any preferences or concerns regarding the use of AI tools in the completion and/or delivery of your order.
Expert Floor planner and 3d Visualizer
Languages