Browse categories
Explore
Fiverr Pro
English
$
USD



Need a kitchen or wardrobe design that is planned around your actual space?
The right cabinetry starts with the room itself. Wall lengths, openings, ceiling height, appliance positions and available storage all affect how the final layout should be arranged.
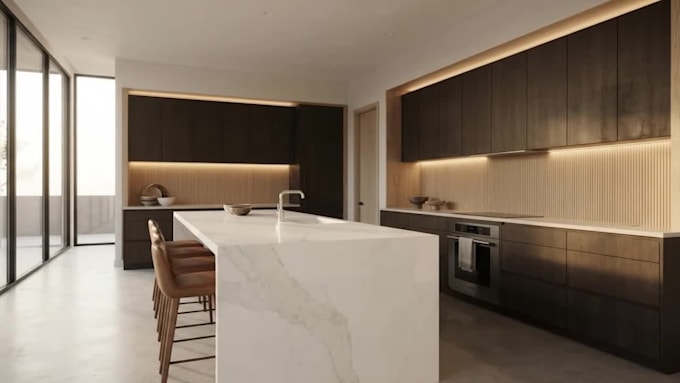
I create custom kitchen cabinet, wardrobe and walk in closet designs for residential projects. The design is built in 3D so the cabinet arrangement can be viewed from different angles. Realistic renderings can then show the proposed finishes, colors, materials, lighting and overall appearance of the space.
This gives you something much more useful than a collection of inspiration images. You can compare ideas, make design decisions with a clearer view of the result and have a visual reference to discuss with your contractor or cabinet maker.
Whether you already know exactly what you want or only have a few reference images to begin with, the design can be developed around your space.
Message me now and send me your room details and references, and let's work out a cabinetry design that makes sense for the space.
Fiverr does not screen freelancers in this category. Please verify qualifications and discuss requirements with the freelancer before ordering, including any preferences regarding the use of AI tools.
Furniture drafter
Languages
Can you match the cabinet design to a particular interior style?
Yes. Send a reference image or describe the style you want, and I can use it as the direction for the cabinetry.
Can you include appliances in the kitchen design?
Yes. If you provide the appliance sizes or models, I can account for them when arranging the kitchen.
Can you design around existing doors, windows, or other fixed features?
Yes. Share the room measurements or floor plan showing those features, and I can work the cabinetry around them.