Browse categories
Explore
Fiverr Pro
English
$
USD

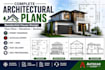
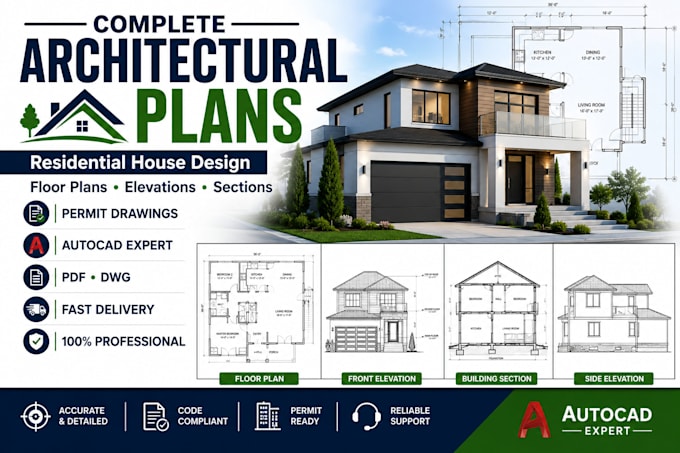
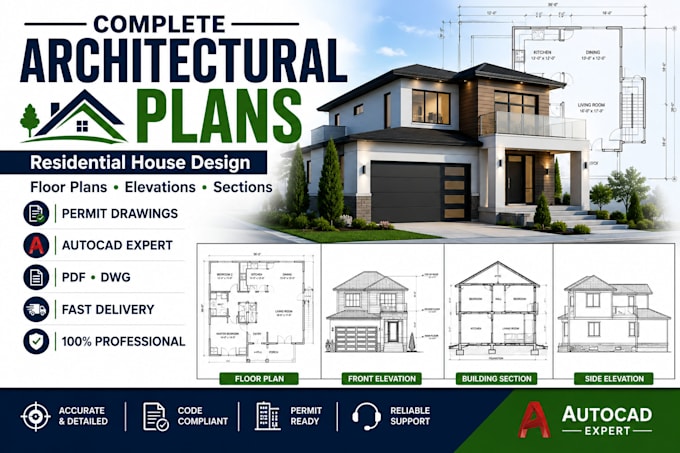
Complete Architectural Plans for Residential Projects
Bring Your Dream Home to Life with Accurate, Build-Ready Architectural Plans
Are you planning to build a new home, renovate an existing property, or apply for a building permit? High-quality architectural drawings are essential for turning your ideas into a successful project.
I specialize in creating professional residential architectural plans that are clear, accurate, and tailored to your project requirements. Whether you're a homeowner, contractor, builder, or real estate developer, I'll provide detailed drawings to help you move confidently from concept to construction.
Why Choose My Service?
Before Ordering
Please send your sketches, dimensions, reference images, or project requirements
Fiverr does not screen freelancers in this category. Please verify qualifications and discuss requirements with the freelancer before ordering, including any preferences regarding the use of AI tools.
Architectural Designer
Languages
What do you need to get started?
A sketch, dimensions, reference images, or a detailed description of your project.
Do you create permit-ready drawings?
Yes, I can prepare professional drawing sets suitable for permit applications based on your local requirements. If your jurisdiction requires a licensed architect's or engineer's stamp, that must be obtained from a licensed professional where required.
Can you redesign an existing house?
Yes. I can modify existing floor plans, create renovation layouts, or design home additions.
Which file formats do you deliver?
PDF, DWG (AutoCAD), and other formats upon request.
Can you convert hand sketches or PDFs into AutoCAD?
Absolutely. I can redraw sketches, scanned plans, or PDFs into clean, editable AutoCAD drawings.