Browse categories
Explore
Fiverr Pro
English
$
USD

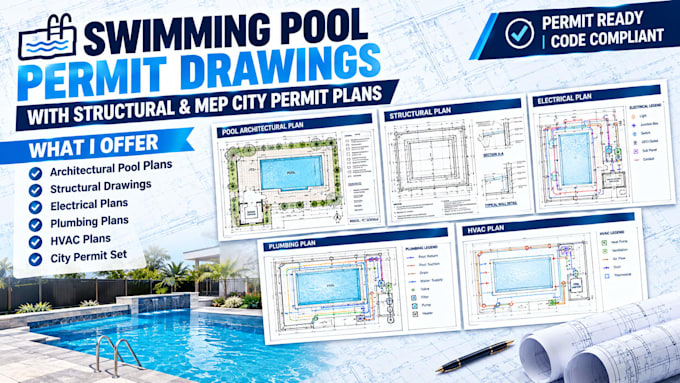
Planning a new swimming pool or renovating an existing one and need professional documentation for permit review? I prepare complete swimming pool permit drawing packages with coordinated architectural, structural, and MEP plans tailored to your project requirements.
The drawing package can include pool layout plans, site plans, dimensions, pool sections, structural reinforcement details, foundation details, equipment layouts, plumbing, drainage, electrical, lighting, and construction details as required by the project and local jurisdiction.
What I Offer
Send your property information, pool dimensions/type, site plan or survey, project requirements, and city jurisdiction details so I can develop the appropriate drawing package for your project
Fiverr does not screen freelancers in this category. Please verify qualifications and discuss requirements with the freelancer before ordering, including any preferences regarding the use of AI tools.
ARCHITECTURAL AND TECHNICAL DRAWING SPECIALIST
Languages
Do you prepare plans for new swimming pools?
Yes. I can prepare documentation for new residential and commercial swimming pool projects based on the project information provided.
Can you include structural drawings?
Yes. The appropriate structural documentation can include pool structural layouts, reinforcement details, sections, and foundation/construction details according to the project scope.
Do you provide pool plumbing and electrical plans?
Yes. Where required, the package can include pool plumbing, equipment, drainage, electrical, and lighting layouts.
Can you prepare plans for city permit submission?
Yes. I can prepare a coordinated drawing package intended for permit review based on the requirements you provide. Final approval is determined by the applicable city or authority.
Can you work from a survey or existing site plan?
Yes. A property survey, site plan, CAD/PDF drawings, measurements, or other relevant project documents can be used as the basis for the plans.
Do you handle pool renovations?
Yes. I can document pool remodeling, equipment changes, structural modifications, and related improvements depending on the project scope.
