Browse categories
Explore
Fiverr Pro
English
$
USD


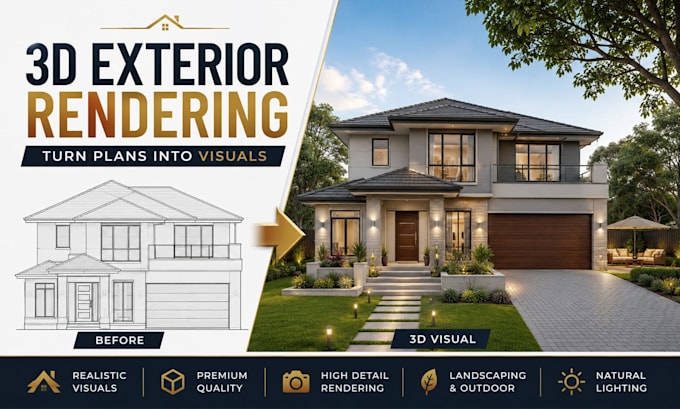
Professional 3D Exterior Visualization for Your House Design
Did you have a house plan, sketch, elevation or existing 3D model but need a clear visual of how the exterior could look? I create detailed 3D exterior house renderings that turn your design ideas into realistic and professional visuals.
My service is ideal for homeowners, builders, designers, properties owner and anyone who needs a clear presentation of a residential exterior concept.
What I offer:
Why choose this service? I visualize your ideas clearly, compare design options, present your property concept professionally and communicate your vision more effectively.
To begin, send your floor plan, elevation, sketch, dimensions, reference images or existing 3D model.
Ready to visualize your house exterior? Inbox me before ordering with your project details and Ill recommend the right package for your needs.
Fiverr does not screen freelancers in this category. Please verify qualifications and discuss requirements with the freelancer before ordering, including any preferences regarding the use of AI tools.
Residential CAD Drafting And 3D Architectural Visualization Specialist
Languages
What do you need to create my 3D exterior rendering?
Please provide your floor plan, elevations, sketches, dimensions, reference images, material preferences or an existing 3D model if available.
Can you create the 3D model from my 2D plans?
Yes. I can use your floor plans, elevations, dimensions and reference materials to develop the exterior 3D model needed for the rendering.
Can I request specific exterior materials and colors?
Yes. You can provide references for materials, finishes, colors, windows, doors, roofing, landscaping and other exterior elements you want represented.
How many exterior views are included?
The number of views depends on your selected package. Please check the package details or contact me if you need a custom number of views.
Can you visualize the front yard, backyard and outdoor areas?
Yes. I can include relevant outdoor elements such as landscaping, patios, driveways, walkways, lawns and other features based on your project requirements.
Can you create both daytime and evening views?
Yes. Daytime or evening visualization can be included depending on the package and project requirements.
Can I request changes to the rendering?
Yes. Each package includes a specified number of revisions. Please provide your feedback clearly so the requested adjustments can be handled efficiently.
Can you work with an existing 3D model?
Yes. If you already have a compatible 3D model, you can send it along with your references and rendering requirements. I can use the available model to prepare the requested exterior visualization.