Browse categories
Explore
Fiverr Pro
English
$
USD

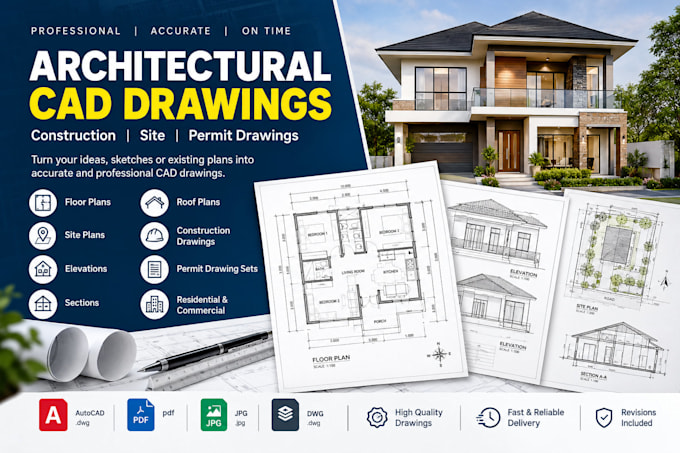
Need professional architectural CAD, construction, site, or permit drawings for your residential or commercial project? I can turn your sketches, measurements, PDFs, images, or existing plans into accurate and professionally organized CAD drawings.
I provide architectural drawings, 2D floor plans, site plans, construction drawings, elevations, sections, roof plans, building plans, and permit drawing sets. I can also redraw or convert existing drawings into clean CAD files.
My focus is on accuracy, clear dimensions, proper scale, organized layouts, detailed linework, and professional presentation. Whether you need a simple floor plan or a complete architectural drawing set, I can create a solution based on your project requirements.
Services include:
Please send your project details, measurements, sketches, or reference files before ordering so I can understand your requirements and recommend the right package.
Lets turn your ideas into accurate, professional architectural CAD drawings.
Fiverr does not screen freelancers in this category. Please verify qualifications and discuss requirements with the freelancer before ordering, including any preferences regarding the use of AI tools.
Architectural Designer, 3D Visualization and Photorealistic Rendering
Languages
What do you need from me to start the project?
Please provide your sketches, dimensions, existing drawings, PDFs, images, site information, and any specific requirements you have.
Can you create drawings from a hand sketch or image?
Yes. I can recreate your sketch, image, PDF, or existing drawing as a clean and professional CAD drawing.
Do you provide residential and commercial drawings?
Yes. I provide architectural CAD and construction drawings for both residential and commercial projects.
Will I receive the editable source file?
Yes. Editable source files are included with packages that specifically offer the source file.
Can you make revisions to the drawings?
Yes. Revisions are included according to the package you select. Additional revisions can also be purchased as an extra.
