Browse categories
Explore
Fiverr Pro
English
$
USD
Structural Engineer
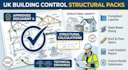
Are you planning a residential extension, loft conversion, or major home renovation in the UK? Securing council approval requires a comprehensive, technical UK Building Control structural pack that fully complies with Approved Document A (Structure).
I am a structural design expert experienced in UK building regulations. I will prepare a complete, submission-ready structural calculations pack and technical drawing set designed to pass local council building control or Approved Inspector checks without costly delays.
From structural beam sizing and masonry checks to foundation layouts and lateral stability calculations, every document is tailored to your architectural plans and site conditions.
What I Offer:

Project scale:
Building
Building type:
Residential
•
Commercial
•
Office & workspace
Material speciality:
Concrete
•
Steel
Please inform the freelancer of any preferences or concerns regarding the use of AI tools in the completion and/or delivery of your order.


