Browse categories
Explore
Fiverr Pro
English
$
USD

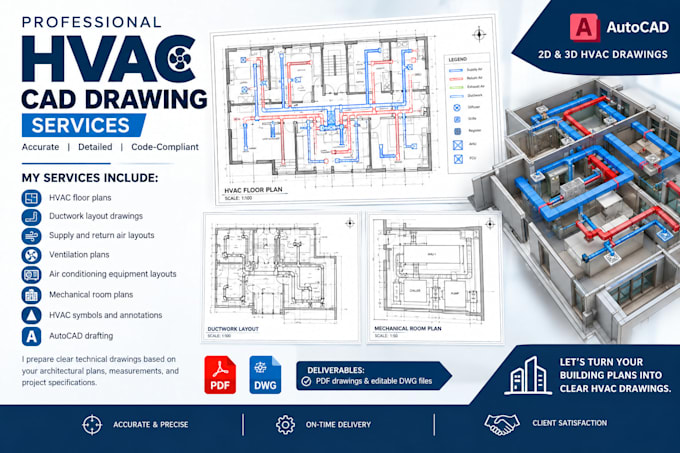
Are you looking for detailed HVAC drawings for your building project? I provide HVAC CAD drafting services for residential and commercial buildings.
My services include:
I prepare clear technical drawings based on your architectural plans, measurements, and project specifications.
Deliverables include PDF drawings and editable DWG files, as agreed before ordering.
Please contact me before placing an order to discuss your project scope, required drawings, and preferred file formats.
Let's turn your building plans into clear HVAC drawings.
Fiverr does not screen freelancers in this category. Please verify qualifications and discuss requirements with the freelancer before ordering, including any preferences regarding the use of AI tools.
Airtable Architect Workflow Automation and Custom CRM Expert
Languages
What HVAC drawings do you provide?
I provide HVAC floor plans, ductwork layouts, ventilation plans, and mechanical equipment layouts according to the agreed project scope.
Can you work from architectural plans?
Yes, I can prepare HVAC layouts based on your architectural drawings and project specifications.
. Do you provide editable AutoCAD files?
Yes, editable DWG files can be provided when agreed upon before ordering.
Do you work on residential and commercial projects?
Yes, I assist with residential and commercial HVAC drafting projects, depending on their scope and complexity.
Can I order only a duct layout?
Yes, you can order an individual duct layout or a complete HVAC drawing package.