Browse categories
Explore
Fiverr Pro
English
$
USD


Hello Thanks for showing your interest in my gig. This is Architect Rejwan. I have been a Skillful architect and for 9 years now.
With enormous architectural knowledge I can assure you accurate and high quality work. I have worked on countless 2D floor plan and house plan projects.
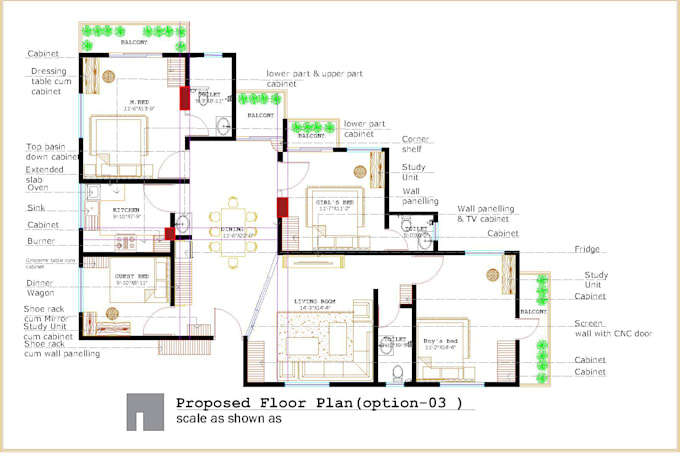
I specialize in creating 2D floor plan and house plan based on your hand-drawn sketches, images, site dimensions, or any other communicable materials, serving as your draftsman and architect.
As a professional in the field, I offer services to transform manual drawings, PDFs, and hand-drawn sketches into the required plan. Additionally, I can modify existing blueprints to accommodate any desired changes. I also create 2D city permit drawings
Below is the list of Services provided by me as a part of this GIG:
Delivery formats includes :
Process for ordering:
Message me before ordering
Fiverr does not screen freelancers in this category. Please verify qualifications and discuss requirements with the freelancer before ordering, including any preferences regarding the use of AI tools.
Languages
what if you are not satiesfied my work?
I am a skill full Architect you will make sure that you will be happy work with me.100% guranted.free revisions are always welcome in case of any disaffection.
what will you need to provide for starting the project?
I will need dimensions of the plan and preferably a handmade sketch of the floor plan layout that shows how you want your house. It will help to read your mind.
Can we have phone call to exchange ideas ,concept & elaborate discussion?
Yes! Once you will place an Order, we can have zoom meeting.
Are you expert on your Skill?
Yes, I am 100% expert on my skills.
How much Experience Do you have?
I am new to Fiverr but i have over 10 years of experience on AutoCAD drafting & 3D Modeling. In my career I completed detail drawing more than 100 projects including Residential, Commercial, and Industrial projects.
Are you good at English Communication?
Yes, I am fluent at English and I have excellent communication skills
when you are availabel?
24 Hour Available.
why i will hire you over the high rated sellers?
I have specialized training about 2D design and drafting & 3D Modeling. I am super reliable and quick to deliver projects. 100% quality work will delivery in right time. I will provide unlimited revisions until your complete satisfaction.
Do you have any samples of your works?
Please Inbox me.
| (1) | ||
| (0) | ||
| (0) | ||
| (0) | ||
| (0) |
philipforu

United States
I was impressed by its efficiency, speed, and technical support of Reja. When I need it, I will certainly use his services because I am really satisfied with his job.
Up to $50
Price
2 days
Duration
| (1) | ||
| (0) | ||
| (0) | ||
| (0) | ||
| (0) |
philipforu
United States
I was impressed by its efficiency, speed, and technical support of Reja. When I need it, I will certainly use his services because I am really satisfied with his job.
Up to $50
Price
2 days
Duration