Browse categories
Explore
Fiverr Pro
English
$
USD


Hi, I'm Rejwan Haque, an architectural designer passionate about transforming ideas into compelling architectural visuals. I specialize in architectural concept sketches, design diagrams, and visual storytelling that help communicate design ideas clearly and creatively.
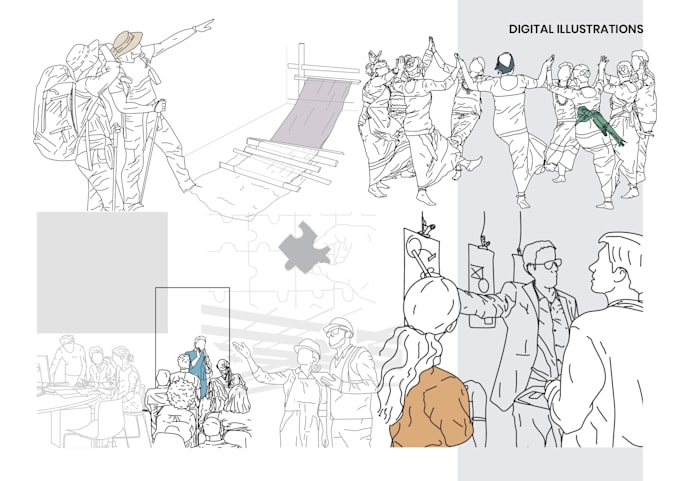
I offer customized digital architectural illustrations tailored to your project, from conceptual sketches and exploded axonometric diagrams to perspective drawings of buildings, interiors, and architectural spaces.
Make your architectural ideas stand out with unique, hand-crafted visuals! My goal is to turn your concepts into clear, engaging, and visually appealing presentations while preserving your design intent.
What I can offer:
Every project receives careful attention to composition, linework, detail, and visual clarity to create a result that communicates your ideas effectively.
Please inform the freelancer of any preferences or concerns regarding the use of AI tools in the completion and/or delivery of your order.
Architectural Designs and 3D Visualizations
Languages
What types of architectural sketches do you offer?
I create architectural concept sketches, interior and exterior perspectives, exploded axonometric diagrams, isometric illustrations, and conceptual design graphics.
What do you need to start my project?
Please provide your sketches, floor plans, reference images, design ideas, or existing drawings, along with your preferred style and requirements.
Can you create sketches from rough hand drawings?
Yes! I can transform your rough sketches and initial ideas into clear, polished architectural illustrations while preserving your design intent.
Can I request a specific sketching style?
Absolutely! Share reference images or describe your preferred style, such as minimalist line art, hand-drawn effects, conceptual diagrams, or detailed perspective illustrations.
Which file formats do you deliver?
Final illustrations can be delivered in JPG, PNG, or PDF. Editable PSD or vector files may be available upon request, depending on the project and package.
Can you create exploded axonometric or isometric diagrams?
Yes! I can create architectural diagrams that communicate building components, spatial relationships, circulation, and design concepts clearly.
Do you offer revisions?
Yes, revisions are included according to your selected package. Significant changes to the original concept may require an additional fee.
Should I contact you before placing an order?
Yes! Contact me with your project details and references so we can discuss your expectations and select the right package for your needs.