Browse categories
Explore
Fiverr Pro
English
$
USD

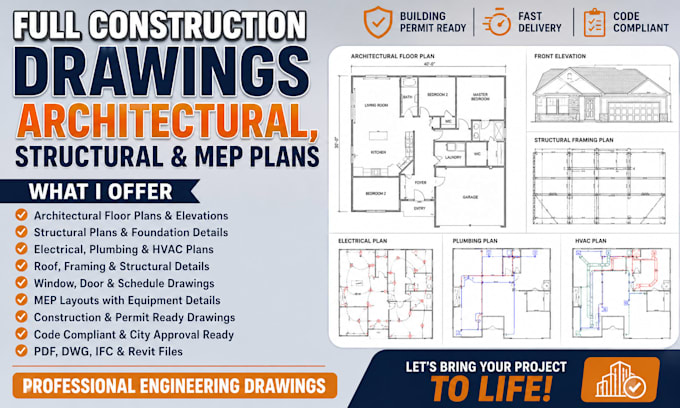
Need a complete construction drawing package for your residential or commercial project? I prepare professional architectural, structural, and MEP plans that are coordinated for building permits, construction, and contractor use.
Services Include
I prepare complete drawing packages for new homes, ADUs, home additions, remodels, duplexes, apartments, offices, restaurants, retail buildings, warehouses, healthcare facilities, hotels, schools, and commercial developments.
Every drawing is professionally coordinated to improve construction accuracy, reduce design conflicts, and help streamline the building permit approval process.
Receive a complete, construction-ready drawing package professionally prepared to support permitting, bidding, and successful project .
Fiverr does not screen freelancers in this category. Please verify qualifications and discuss requirements with the freelancer before ordering, including any preferences regarding the use of AI tools.
Permit Ready Construction Drawings with Engineering Precision
Languages
What types of projects do you prepare construction drawings for?
Residential, commercial, industrial, healthcare, hospitality, retail, educational, and mixed-use developments.
Are the drawings suitable for permit approval?
Yes. The drawing packages are prepared to support building permit submissions and can be tailored to local code requirements.
Can stamped engineering plans be included?
Yes. Licensed engineering stamp coordination is available for eligible projects where required by the permitting authority.
