Browse categories
Explore
Fiverr Pro
English
$
USD


Do you have an AI-generated architectural or interior concept that looks inspiring but cannot be used as a real, consistent 3D space?
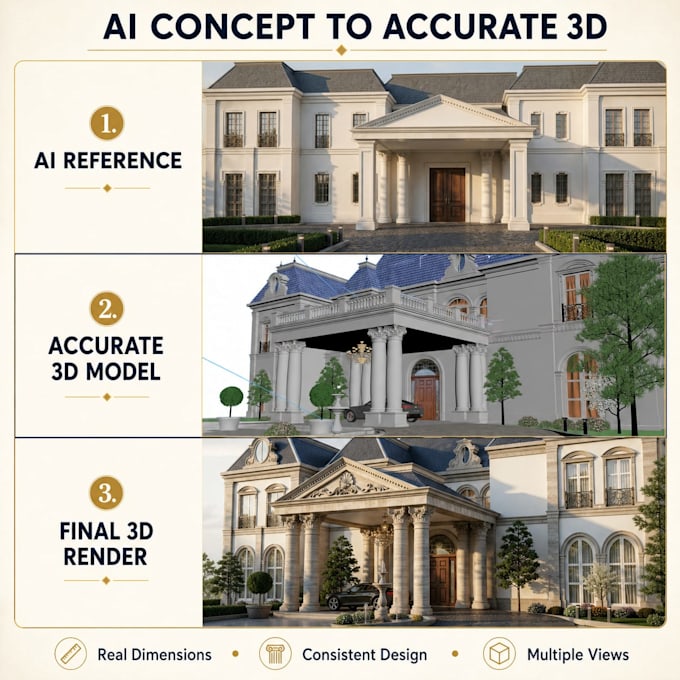
I will rebuild your concept as an accurate 3D model in Autodesk 3ds Max using the real measurements, floor plan, references and material specifications you provide.
Unlike a single AI image, the finished 3D scene can be viewed from multiple angles while maintaining consistent geometry, furniture, materials, lighting and proportions.
This service can include:
Accurate modeling from your dimensions
Walls, ceilings, openings and custom details
Furniture and decorative elements
Materials, textures and lighting
Realistic renders from multiple camera angles
Editable 3ds Max source file when included in the package
Please provide the AI concept image, a dimensioned plan or measurements, references and preferred materials. I will adapt any inaccurate AI elements to the actual space while preserving the visual character.
Please contact me before purchasing any package. If you are unsure what to order, I will review your project and guide you to the most suitable package.
Fiverr does not screen freelancers in this category. Please verify qualifications and discuss requirements with the freelancer before ordering, including any preferences regarding the use of AI tools.
Architecture, 3D Visualization, Interior, Exterior Designing
Languages