Browse categories
Explore
Fiverr Pro
English
$
USD


Architectural Concept Design & Floor Plans
Are you in the early stage of your building project and need a clear design direction?
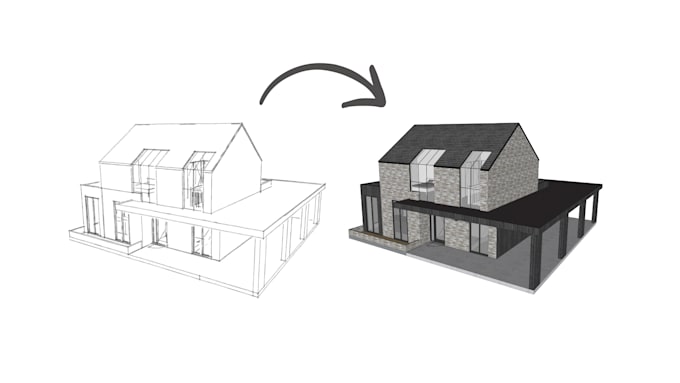
I will help you turn your ideas into professional architectural concept drawings and functional floor plans.
I am a building designer from the Netherlands with over 4 years of experience in residential design. I focus on creating practical, well-balanced layouts that are realistic and buildable not just beautiful on paper.
What I can deliver:
This service is perfect for:
My goal is to create a strong architectural concept that can later be developed into detailed permit drawings or 3D visualizations if needed.
Based in the Netherlands experienced with European and Dutch building regulations.
If you have any questions, feel free to contact me before ordering.
Lets bring your idea to life.
Fiverr does not screen freelancers in this category. Please verify qualifications and discuss requirements with the freelancer before ordering, including any preferences regarding the use of AI tools.
Architectural designer
Languages
What information do you need to start the project?
I need a short description of your project, rough dimensions, inspiration images (if available), and your functional requirements. The more details you provide, the better I can design a concept that fits your needs.
Is this suitable for building permit applications?
This gig focuses on concept design. However, the concept can later be developed into detailed permit drawings if needed. I also offer full permit drawing services.
Can you design according to local building regulations?
Yes. I am based in the Netherlands and experienced with European and Dutch regulations. For other countries, I design according to general standards, but final approval should always be checked locally.
Do you provide 3D models or renderings?
This gig focuses on 2D concept drawings. However, I also offer 3D modeling and architectural visualization as separate services.
Can I request revisions?
Yes. Each package includes a set number of revisions. Additional revisions can be added if needed.